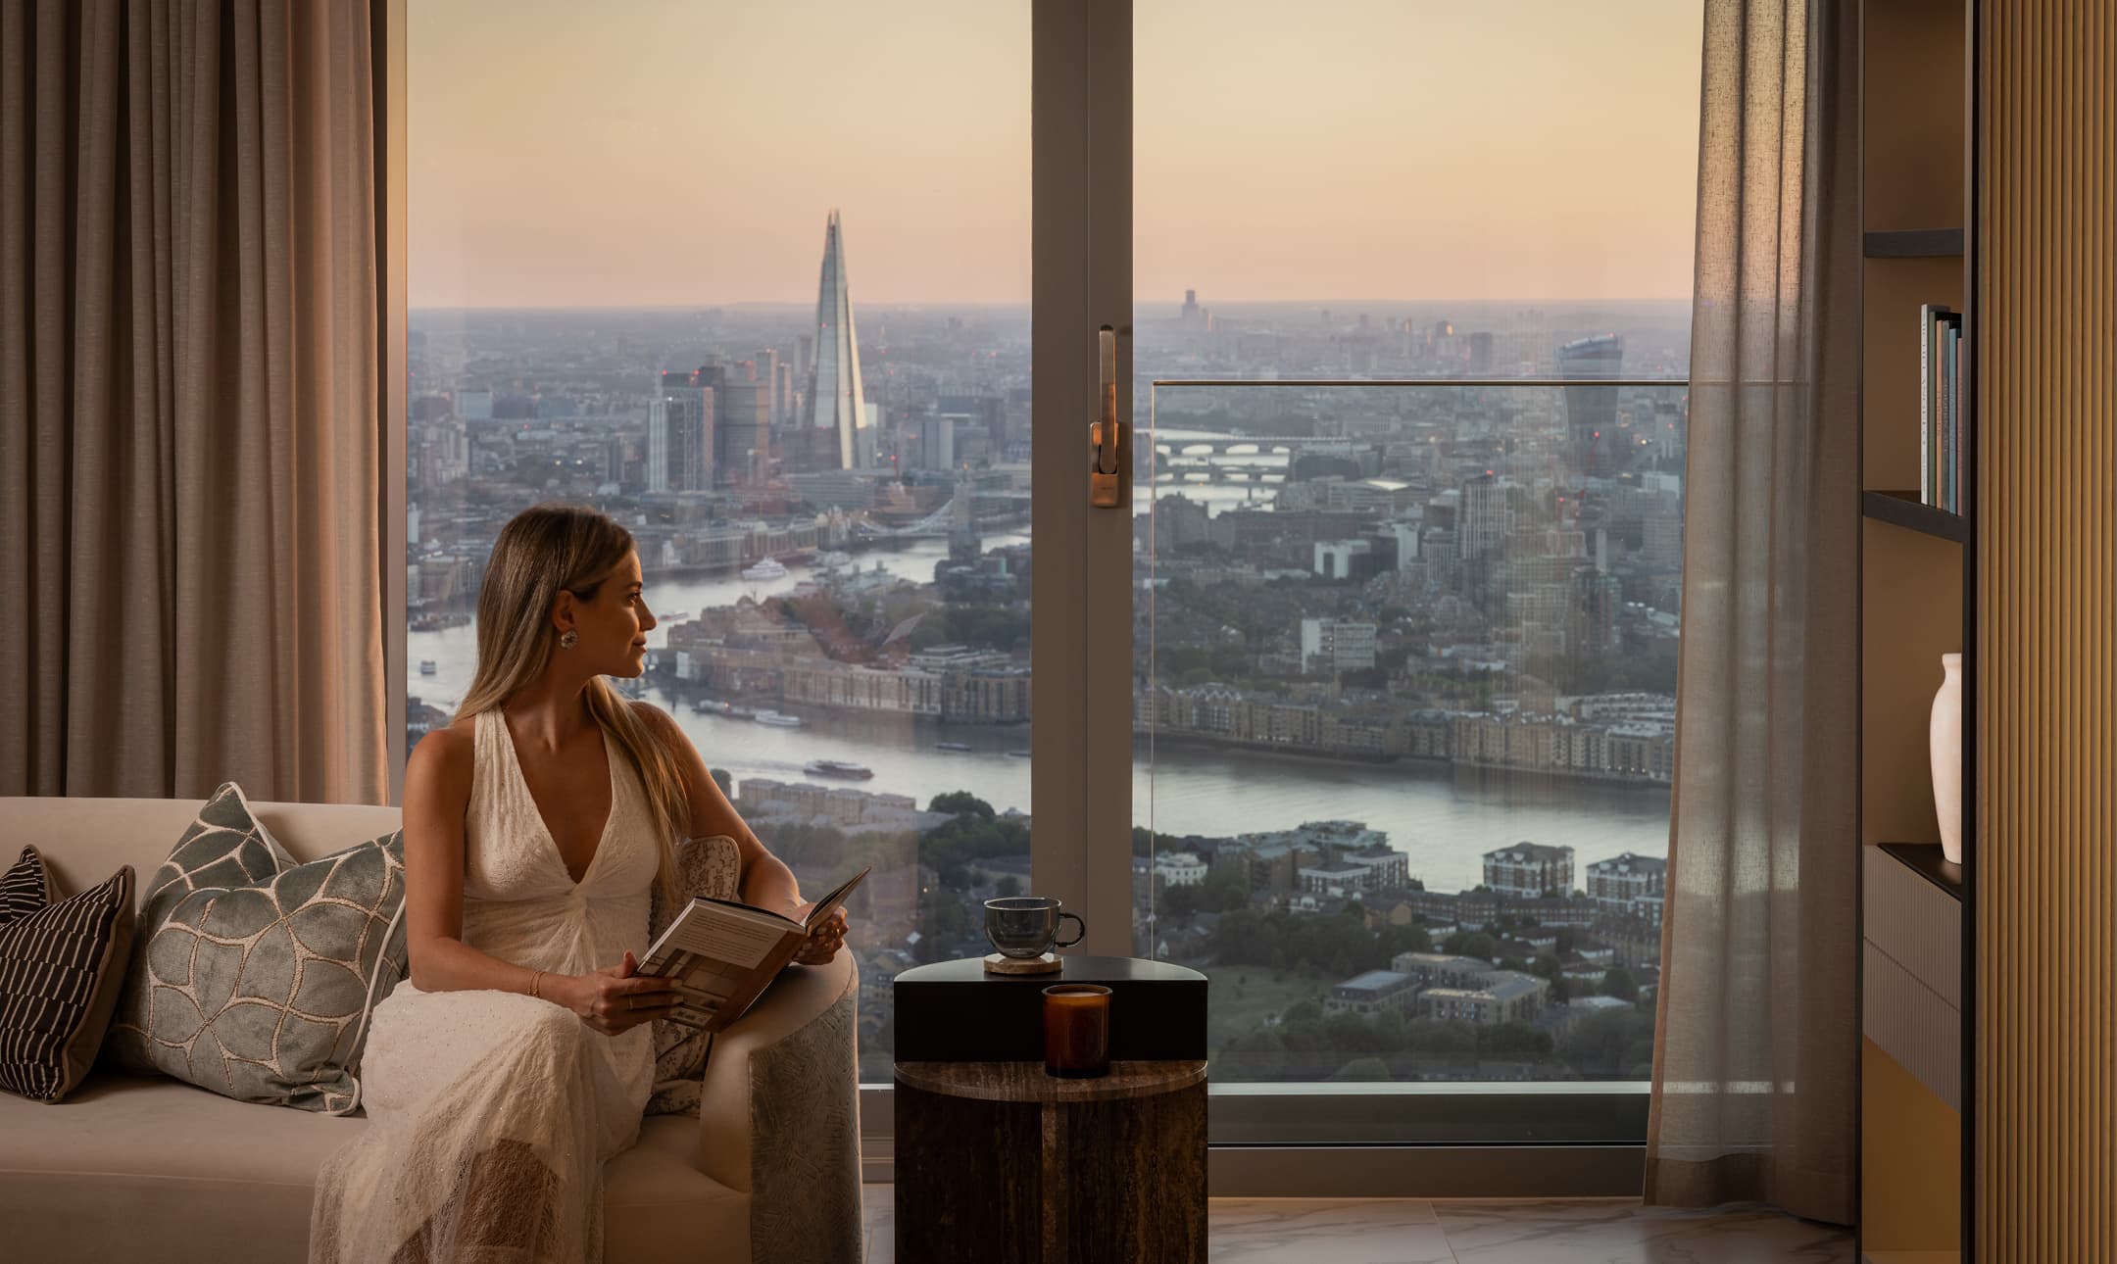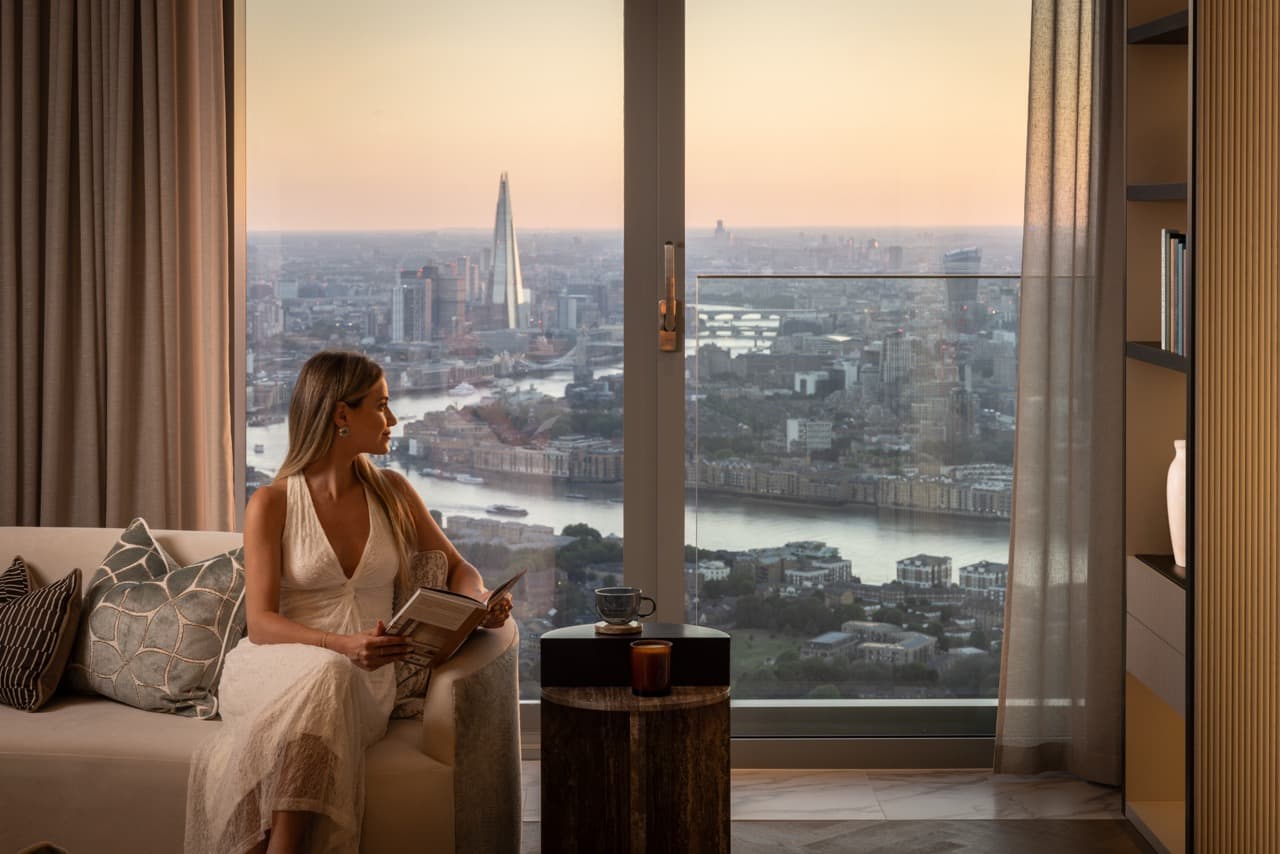
Sunset over the River Thames from the penthouse

Penthouse 74.02

Scroll to discover ↓

74th floor

The Landmark Penthouse

London Living In the
Highest Penthouses in the UK

On the 74th floor of Landmark Pinnacle, this exceptional home brings together expansive living spaces, beautifully crafted interiors and sweeping west-facing views across the capital.

74th

Floor

2,145 sq ft

199 sq m internal area

200+

metres above the thames

3

Ensuite Bedrooms

4

bathrooms

3 ensuites and guest w/c

£5,500,000

Asking price

unrivalled London panoramas

The River Thames. The City skyline.
An ever-changing perspective, from morning light to golden sunsets.

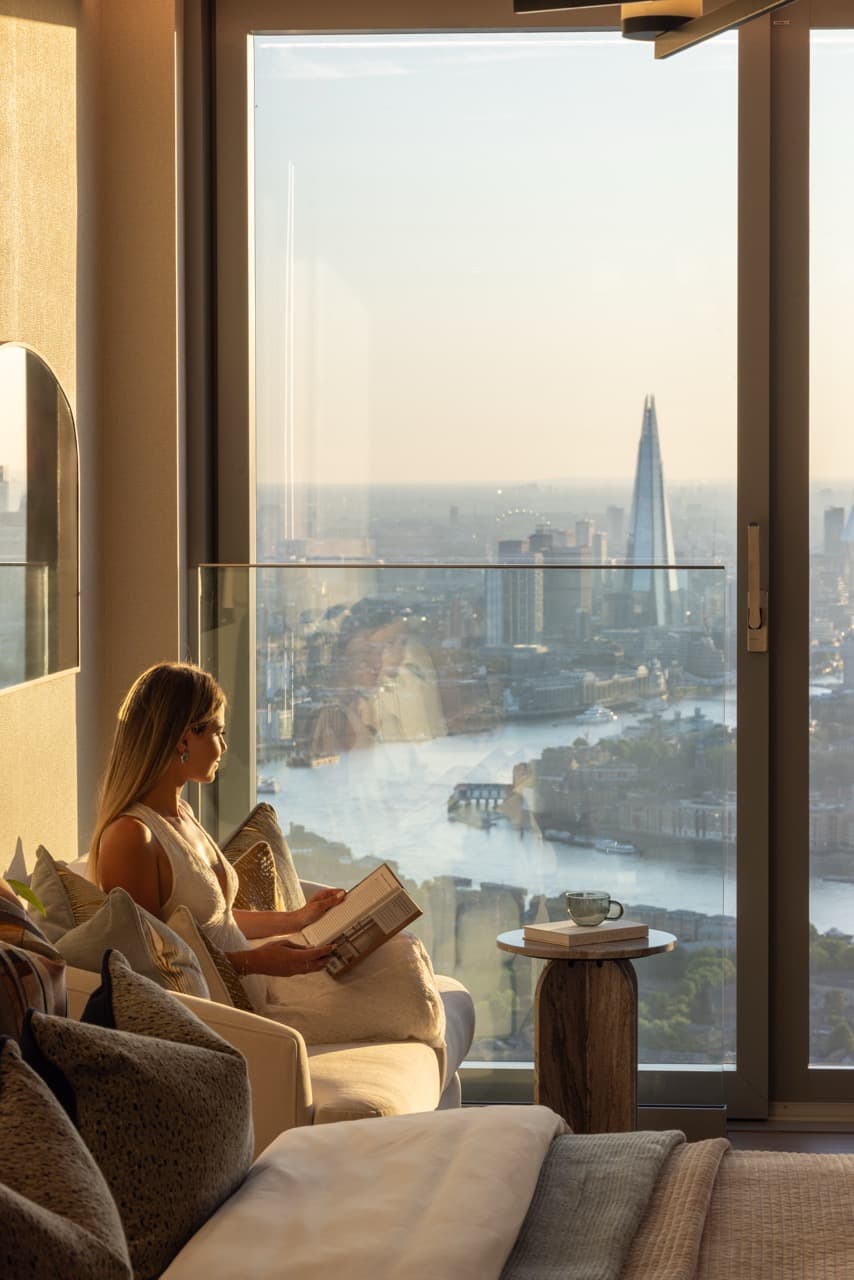
West-facing view photographed from the penthouse

01 / The residence

Designed
around the view

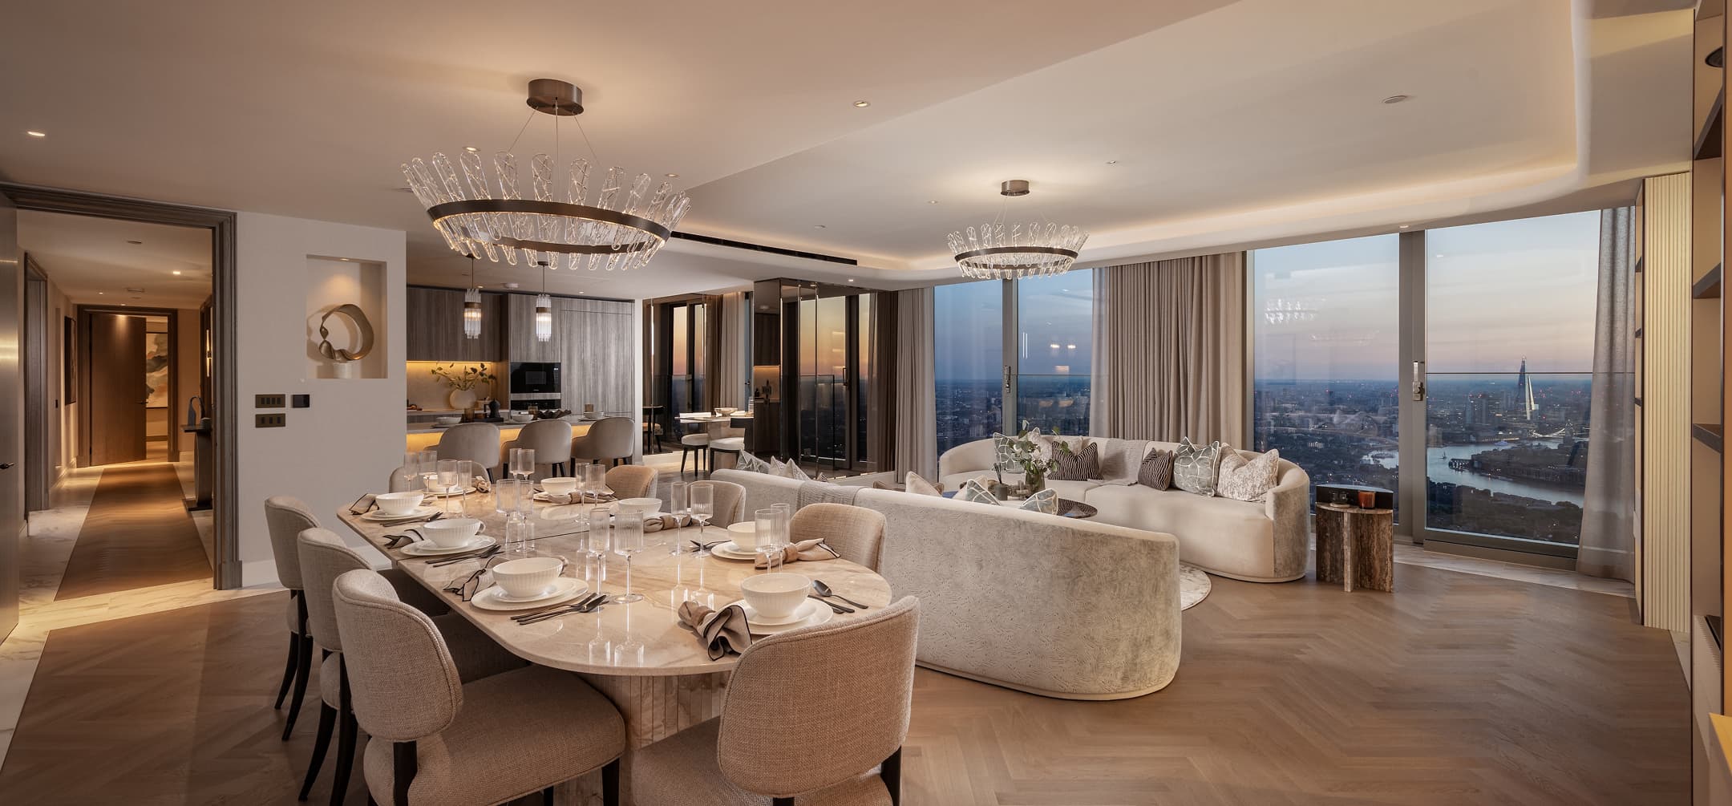
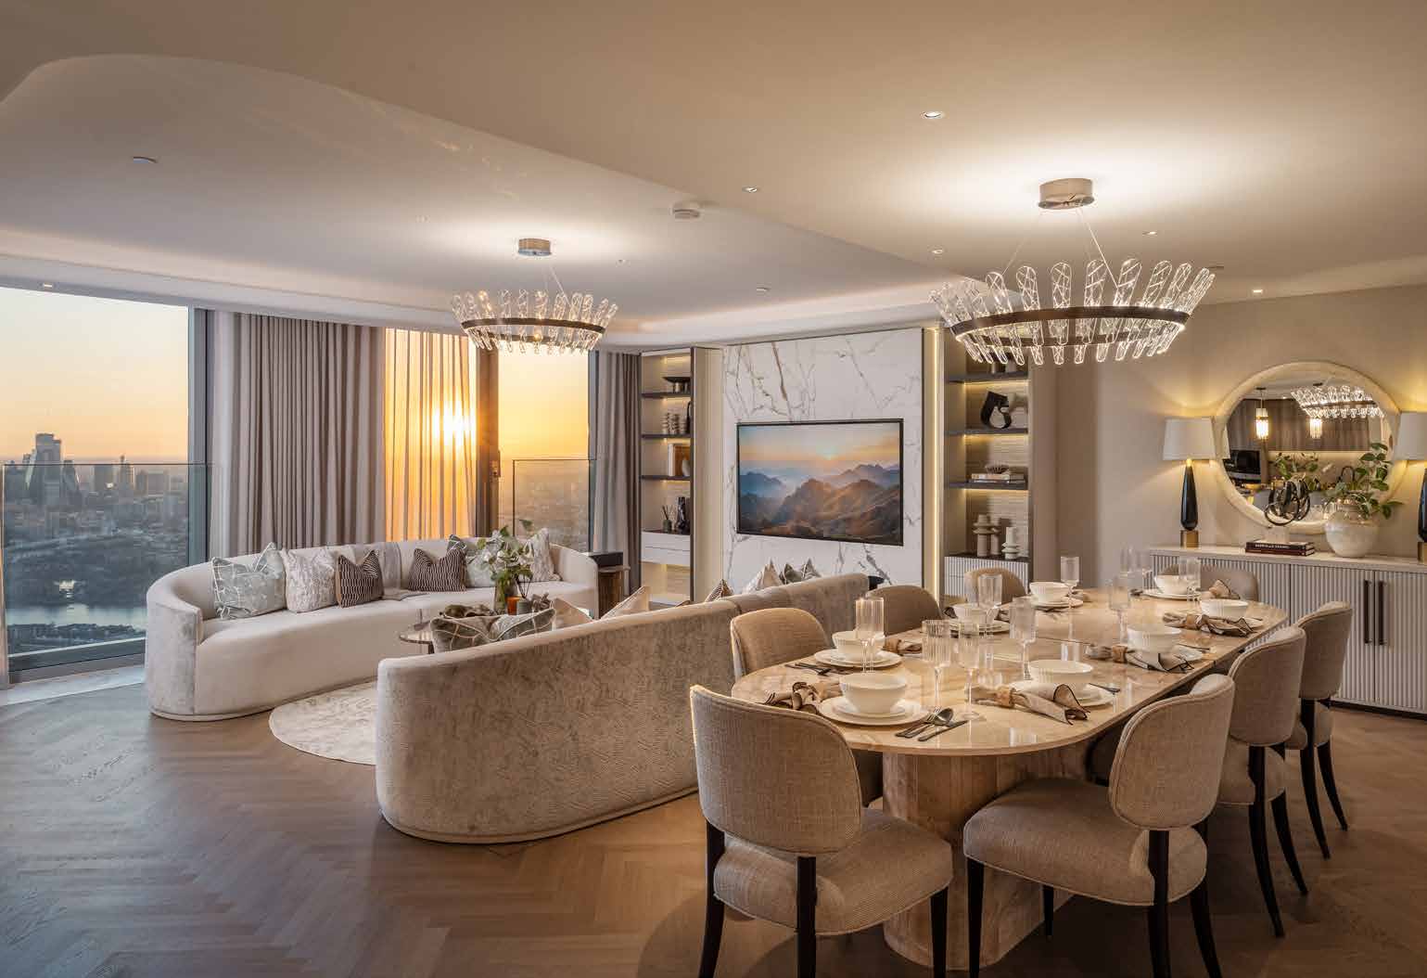
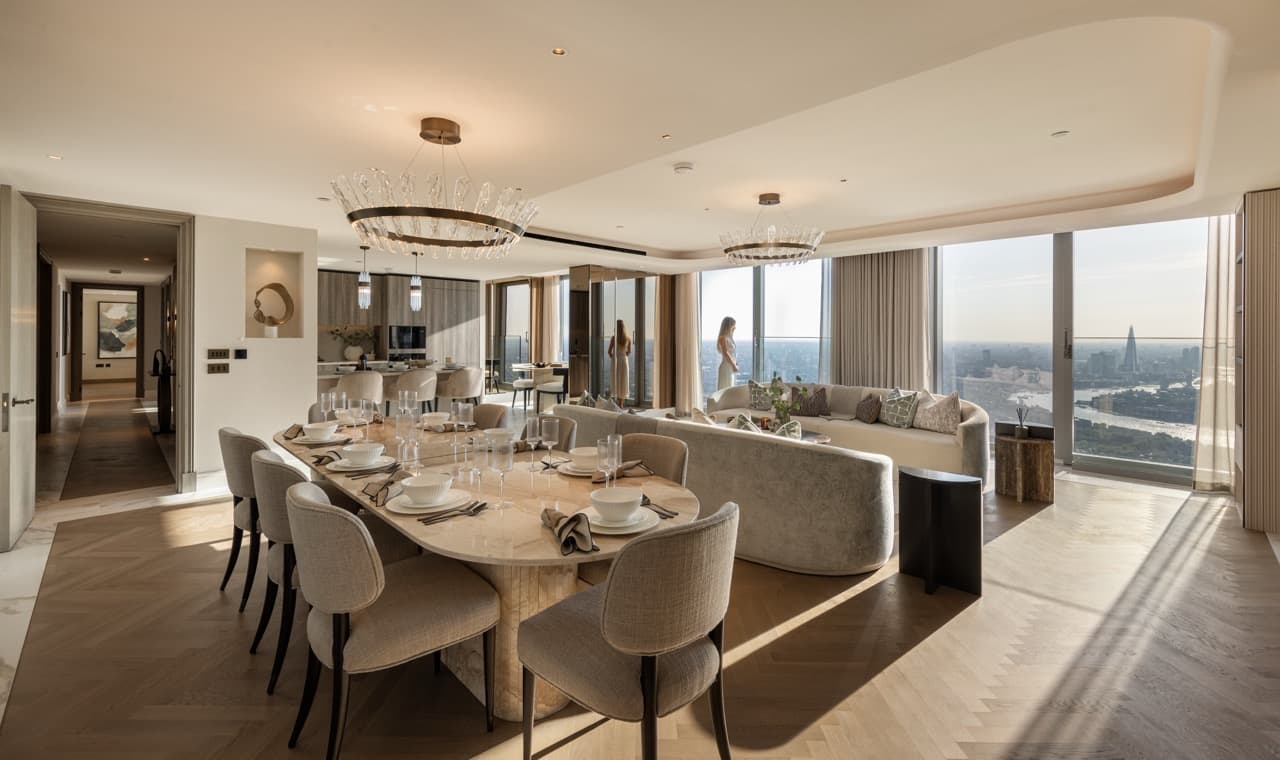
Floor-to-ceiling glazing frames the London skyline, while generous living and dining spaces create an exceptional setting for entertaining and everyday life.

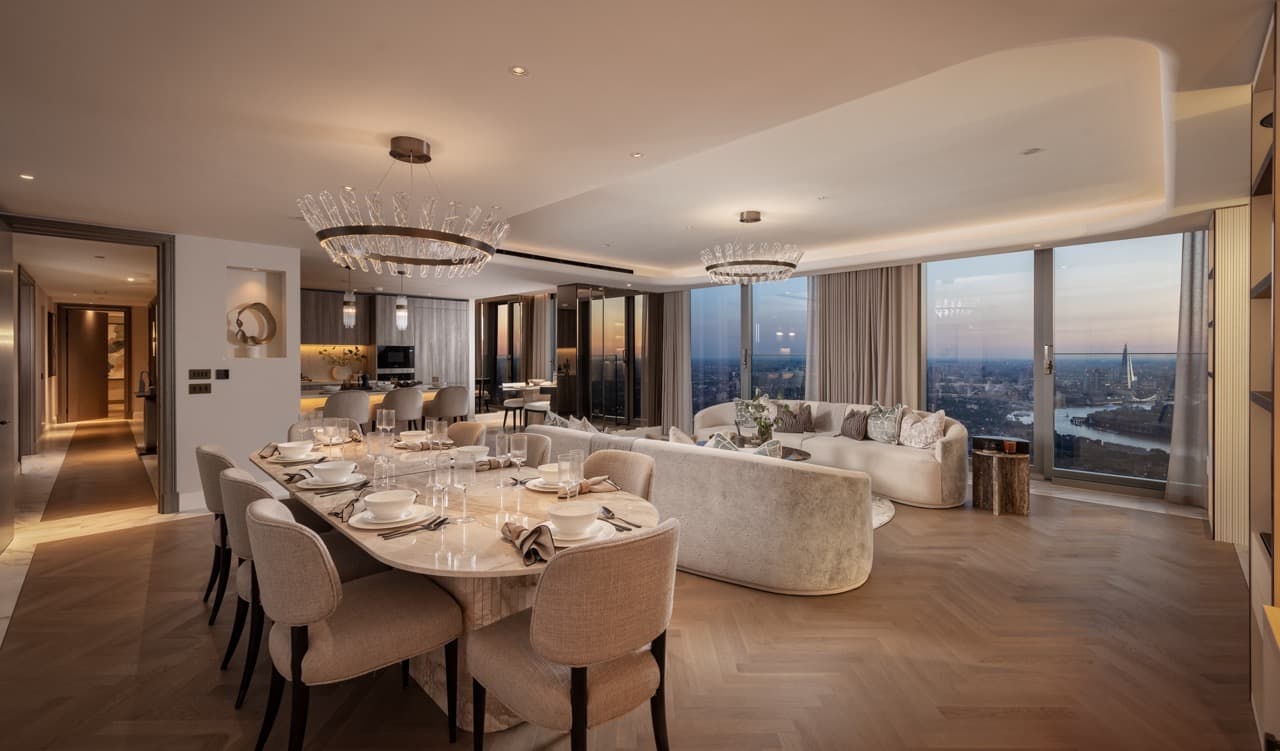
Sunset light across the penthouse living and dining room
Light, space and extraordinary outlooks
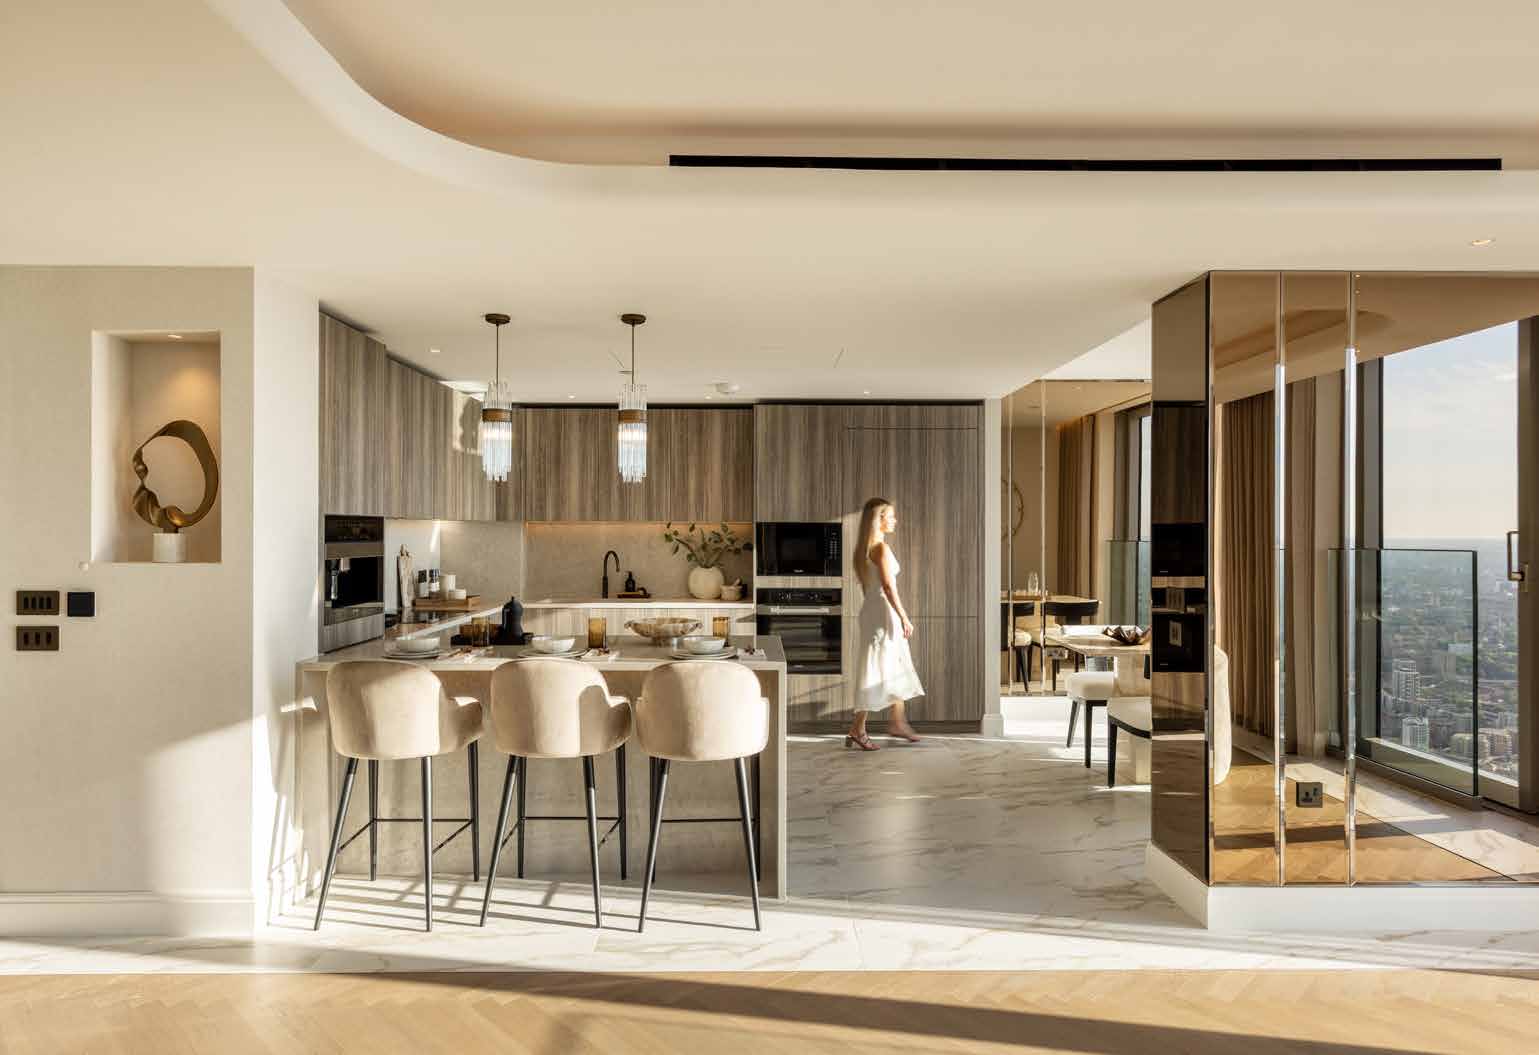
Penthouse kitchen with stone island, timber-effect cabinetry and bronze mirror details

Crafted for every occasion

Understated
elegance

Bespoke timber-effect cabinetry, Caesarstone quartz surfaces and integrated Miele appliances bring considered detail to the kitchen.

From a quiet morning coffee to an evening with friends, every space feels beautifully resolved.

European oak · Caesarstone · Miele

Kitchen at The Landmark Penthouse

Calacatta Gold marble finish

Calacatta Gold marble finish flooring meets herringbone European oak, with a matching tiled border through the living and dining areas.

Kitchen at The Landmark Penthouse
Kitchen & dining / The Landmark Penthouse

02 / Explore The Landmark Penthouse (74.02)

Step inside the penthouse

Explore the rooms, discover the details and experience the flow of the residence.

03 / The principal suite

A private world
above London

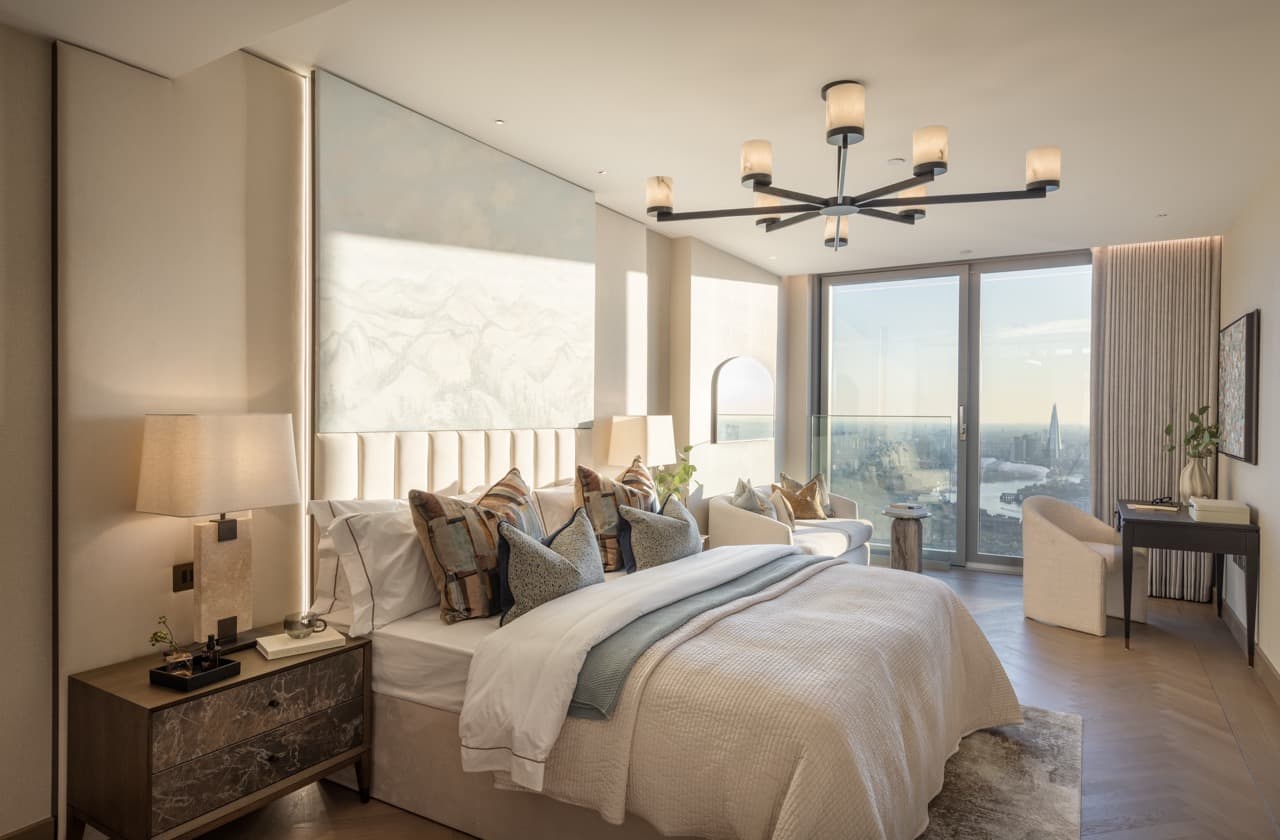
The principal bedroom opens to a dedicated dressing room and spacious ensuite.

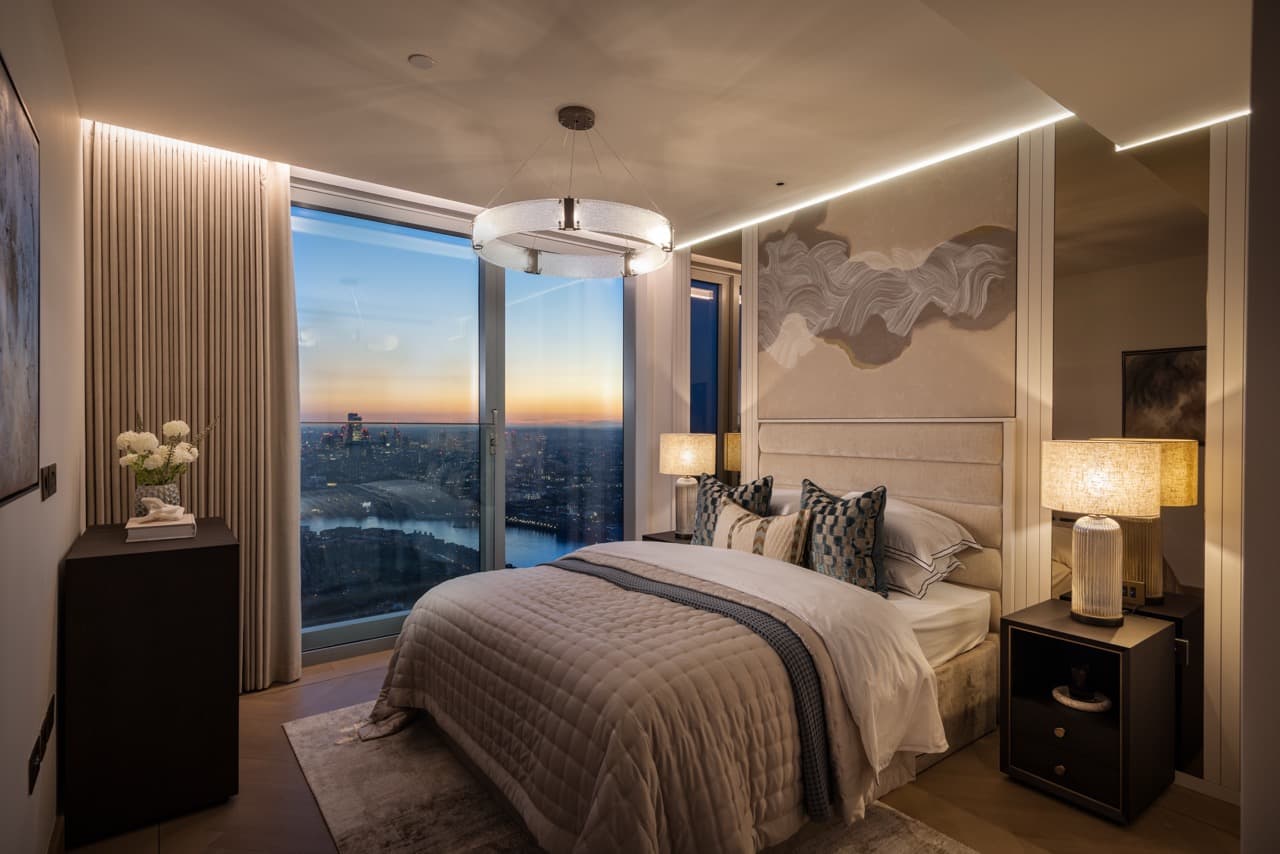
Principal bedroom with floor-to-ceiling windows and London skyline views
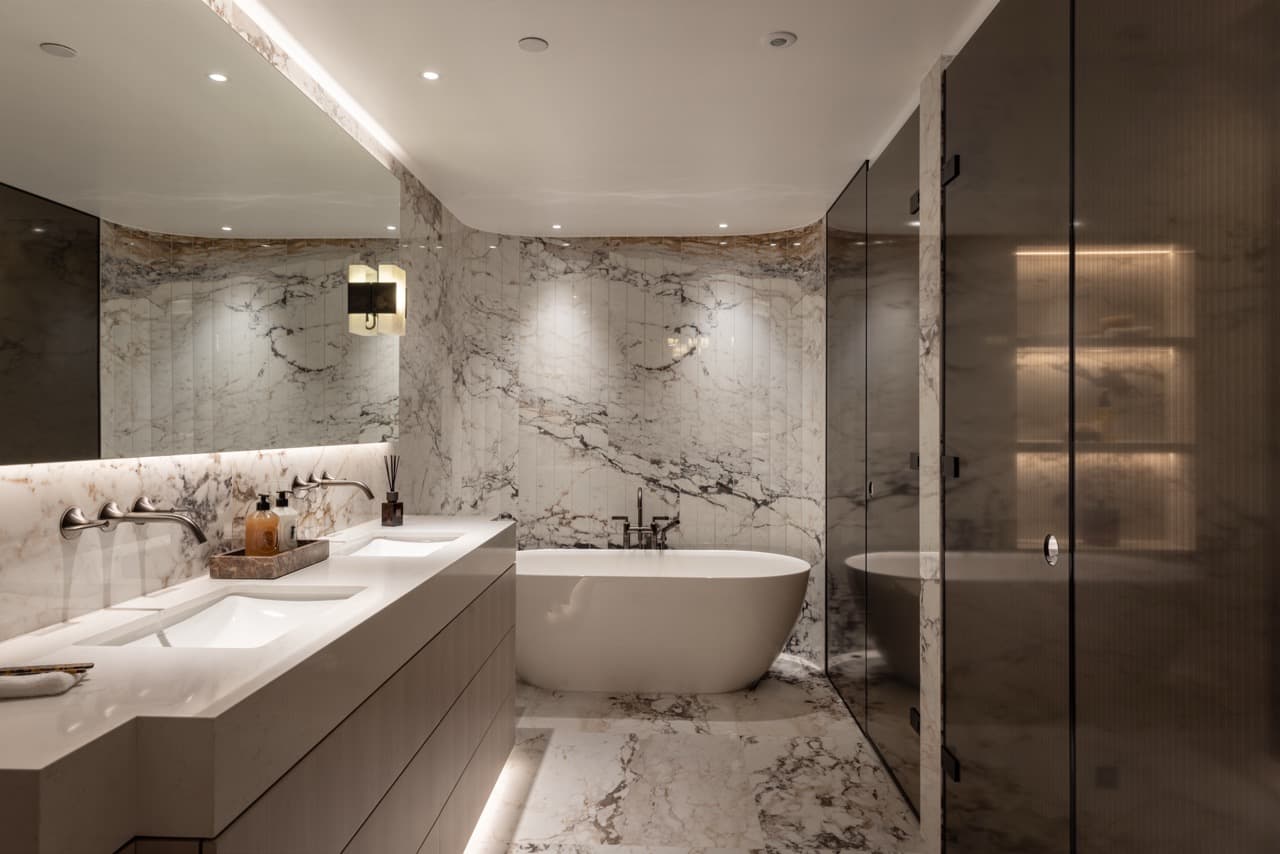
Principal ensuite with twin basins, a freestanding bath and a separate shower
Principal ensuite

Twin basins, a freestanding bath and a separate shower.

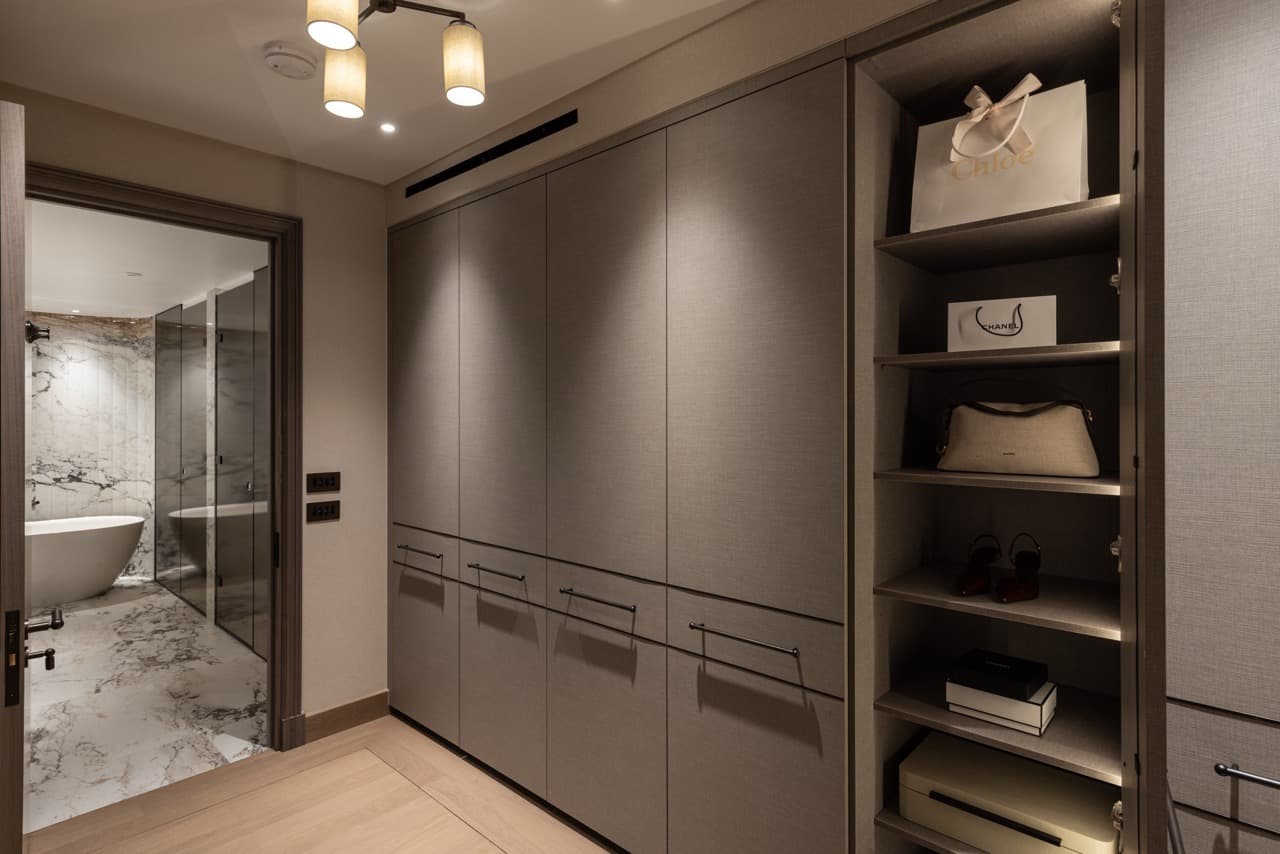
Dedicated walk-in wardrobe with full-height fitted storage
Walk-in wardrobe

Space to unwind

Dedicated walk-in wardrobe with full-height fitted storage

03 / Bedroom two

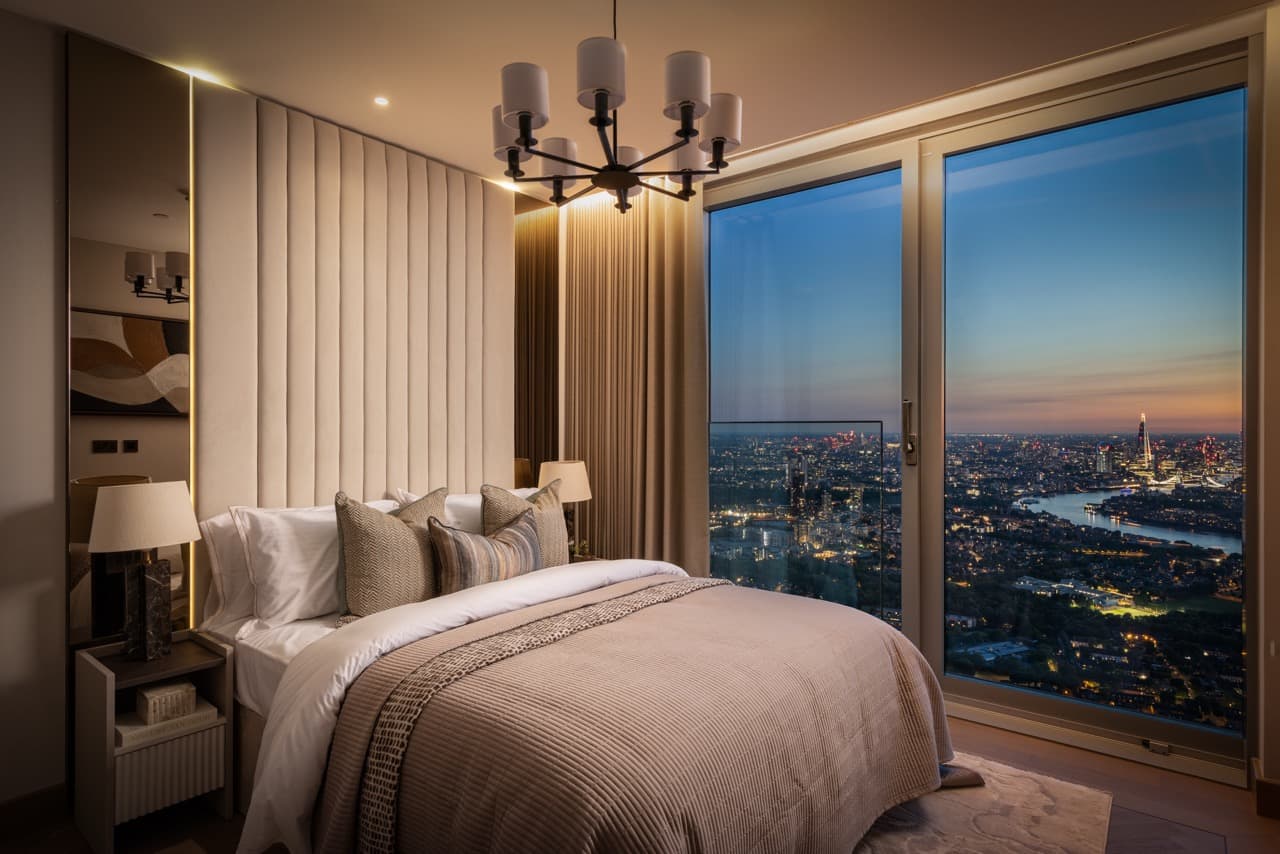
London at dusk

A bedroom with expansive city views and its own ensuite.

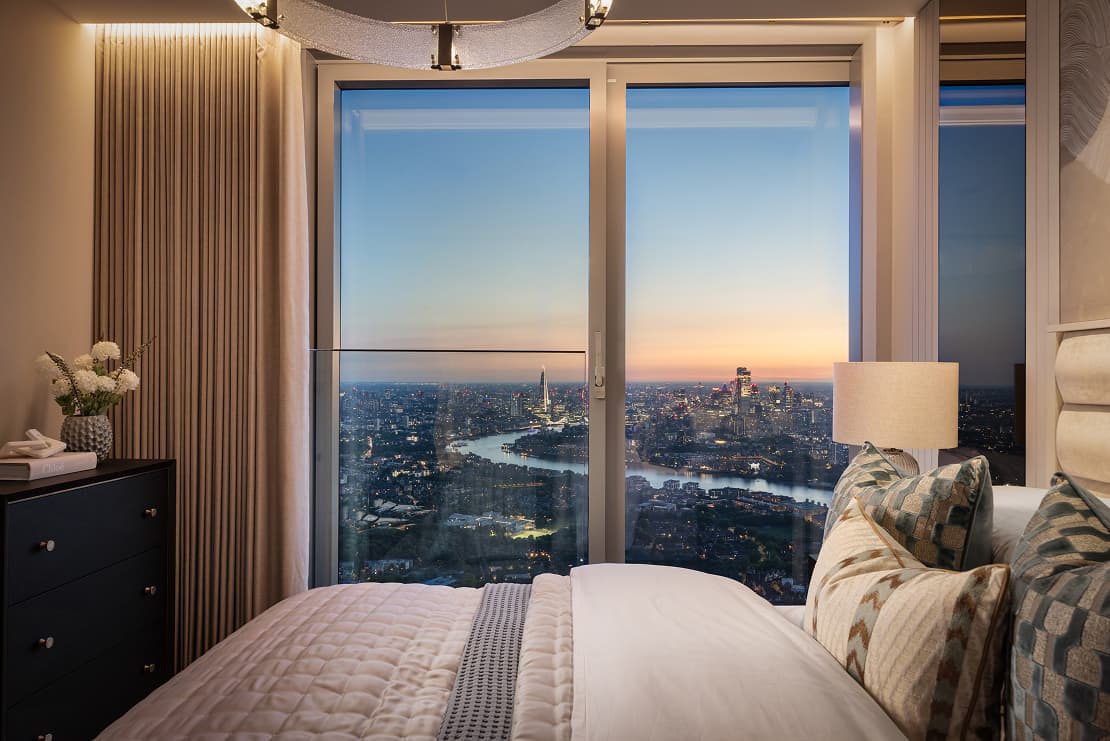
Bedroom two at dusk, overlooking London

Bedroom two
ensuite

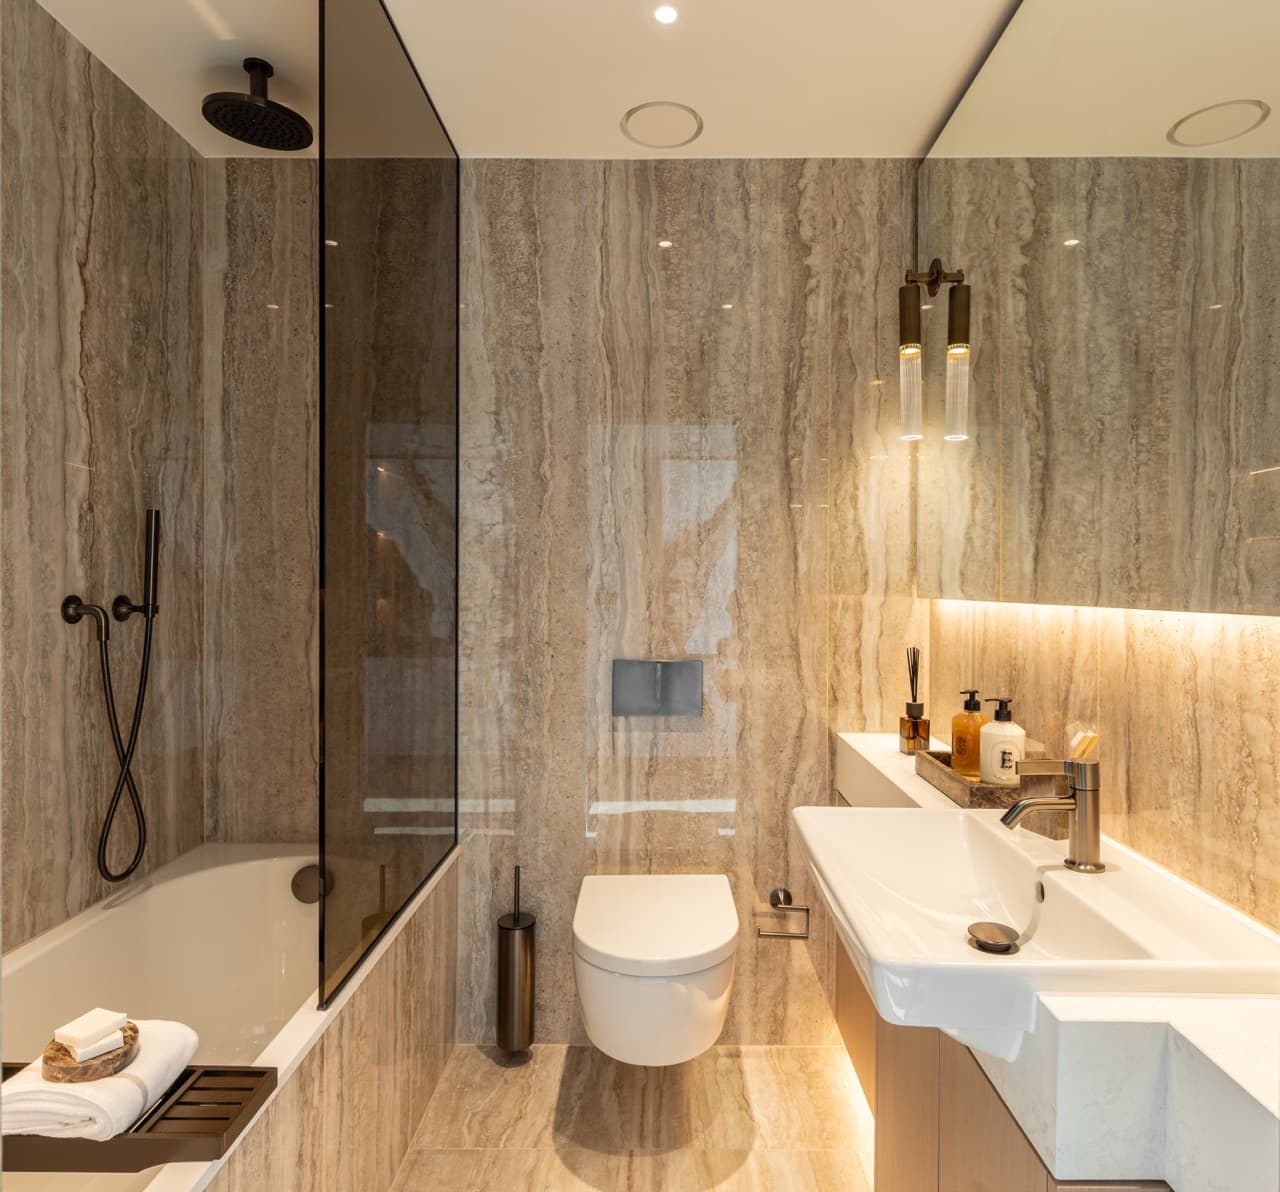
A bath with overhead shower, within the suite.

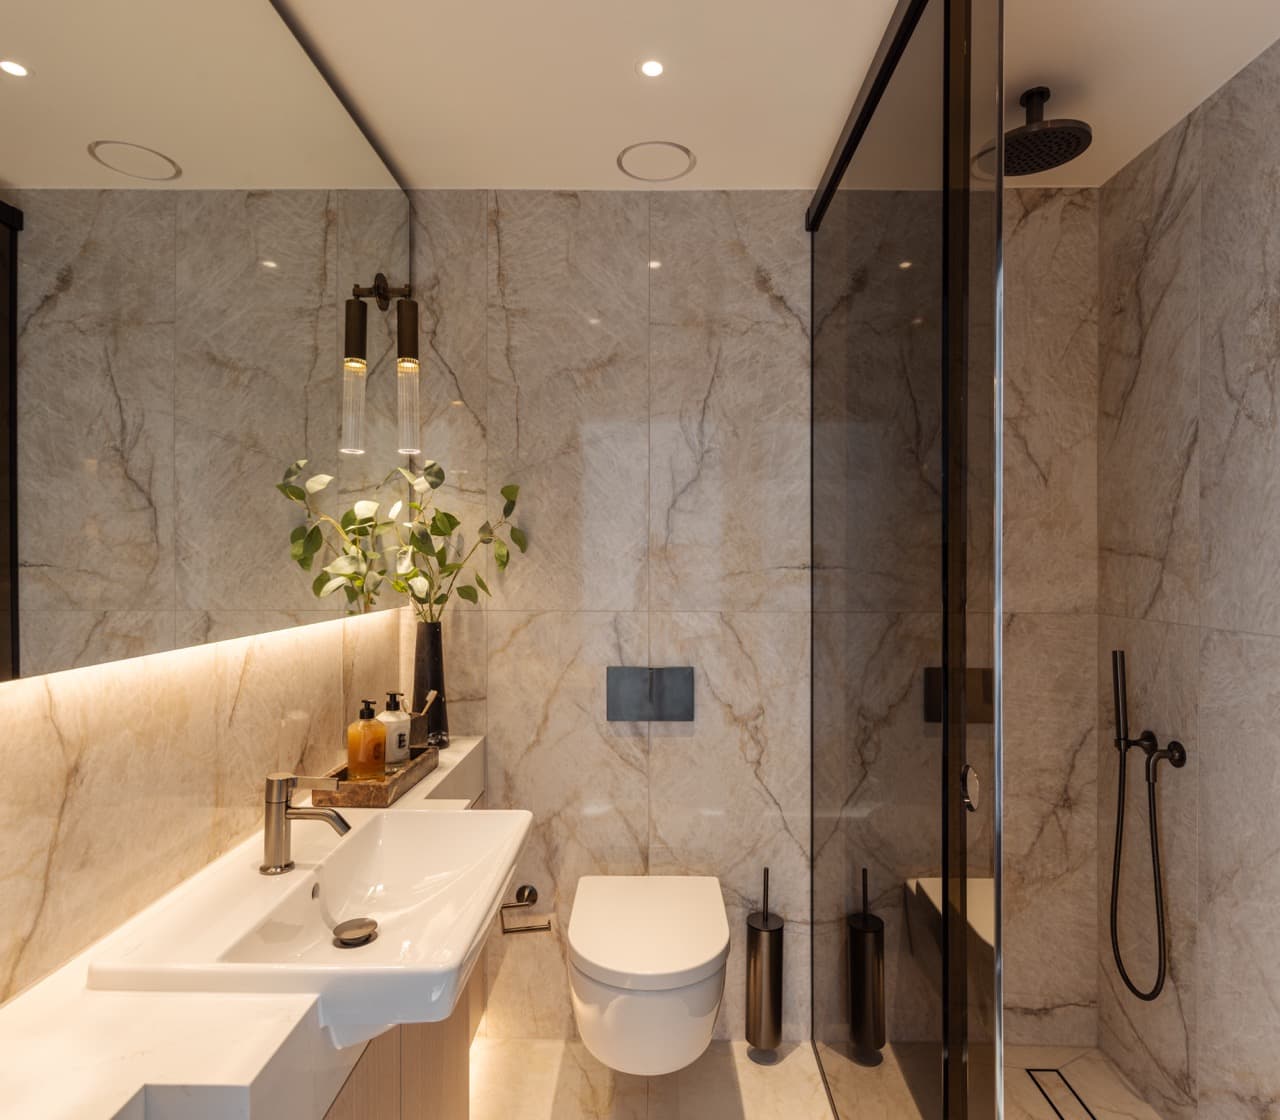
Bedroom two ensuite with bath and overhead shower
Bedroom two / Ensuite

03 / Bedroom three

A perspective
of its own

A third bedroom with its own ensuite and views across London.

Bedroom three with evening city views

A connected private space.

The connection between bedroom three and its private ensuite
Bedroom & ensuite
Bedroom three ensuite with a glass shower enclosure
Bedroom three / Ensuite

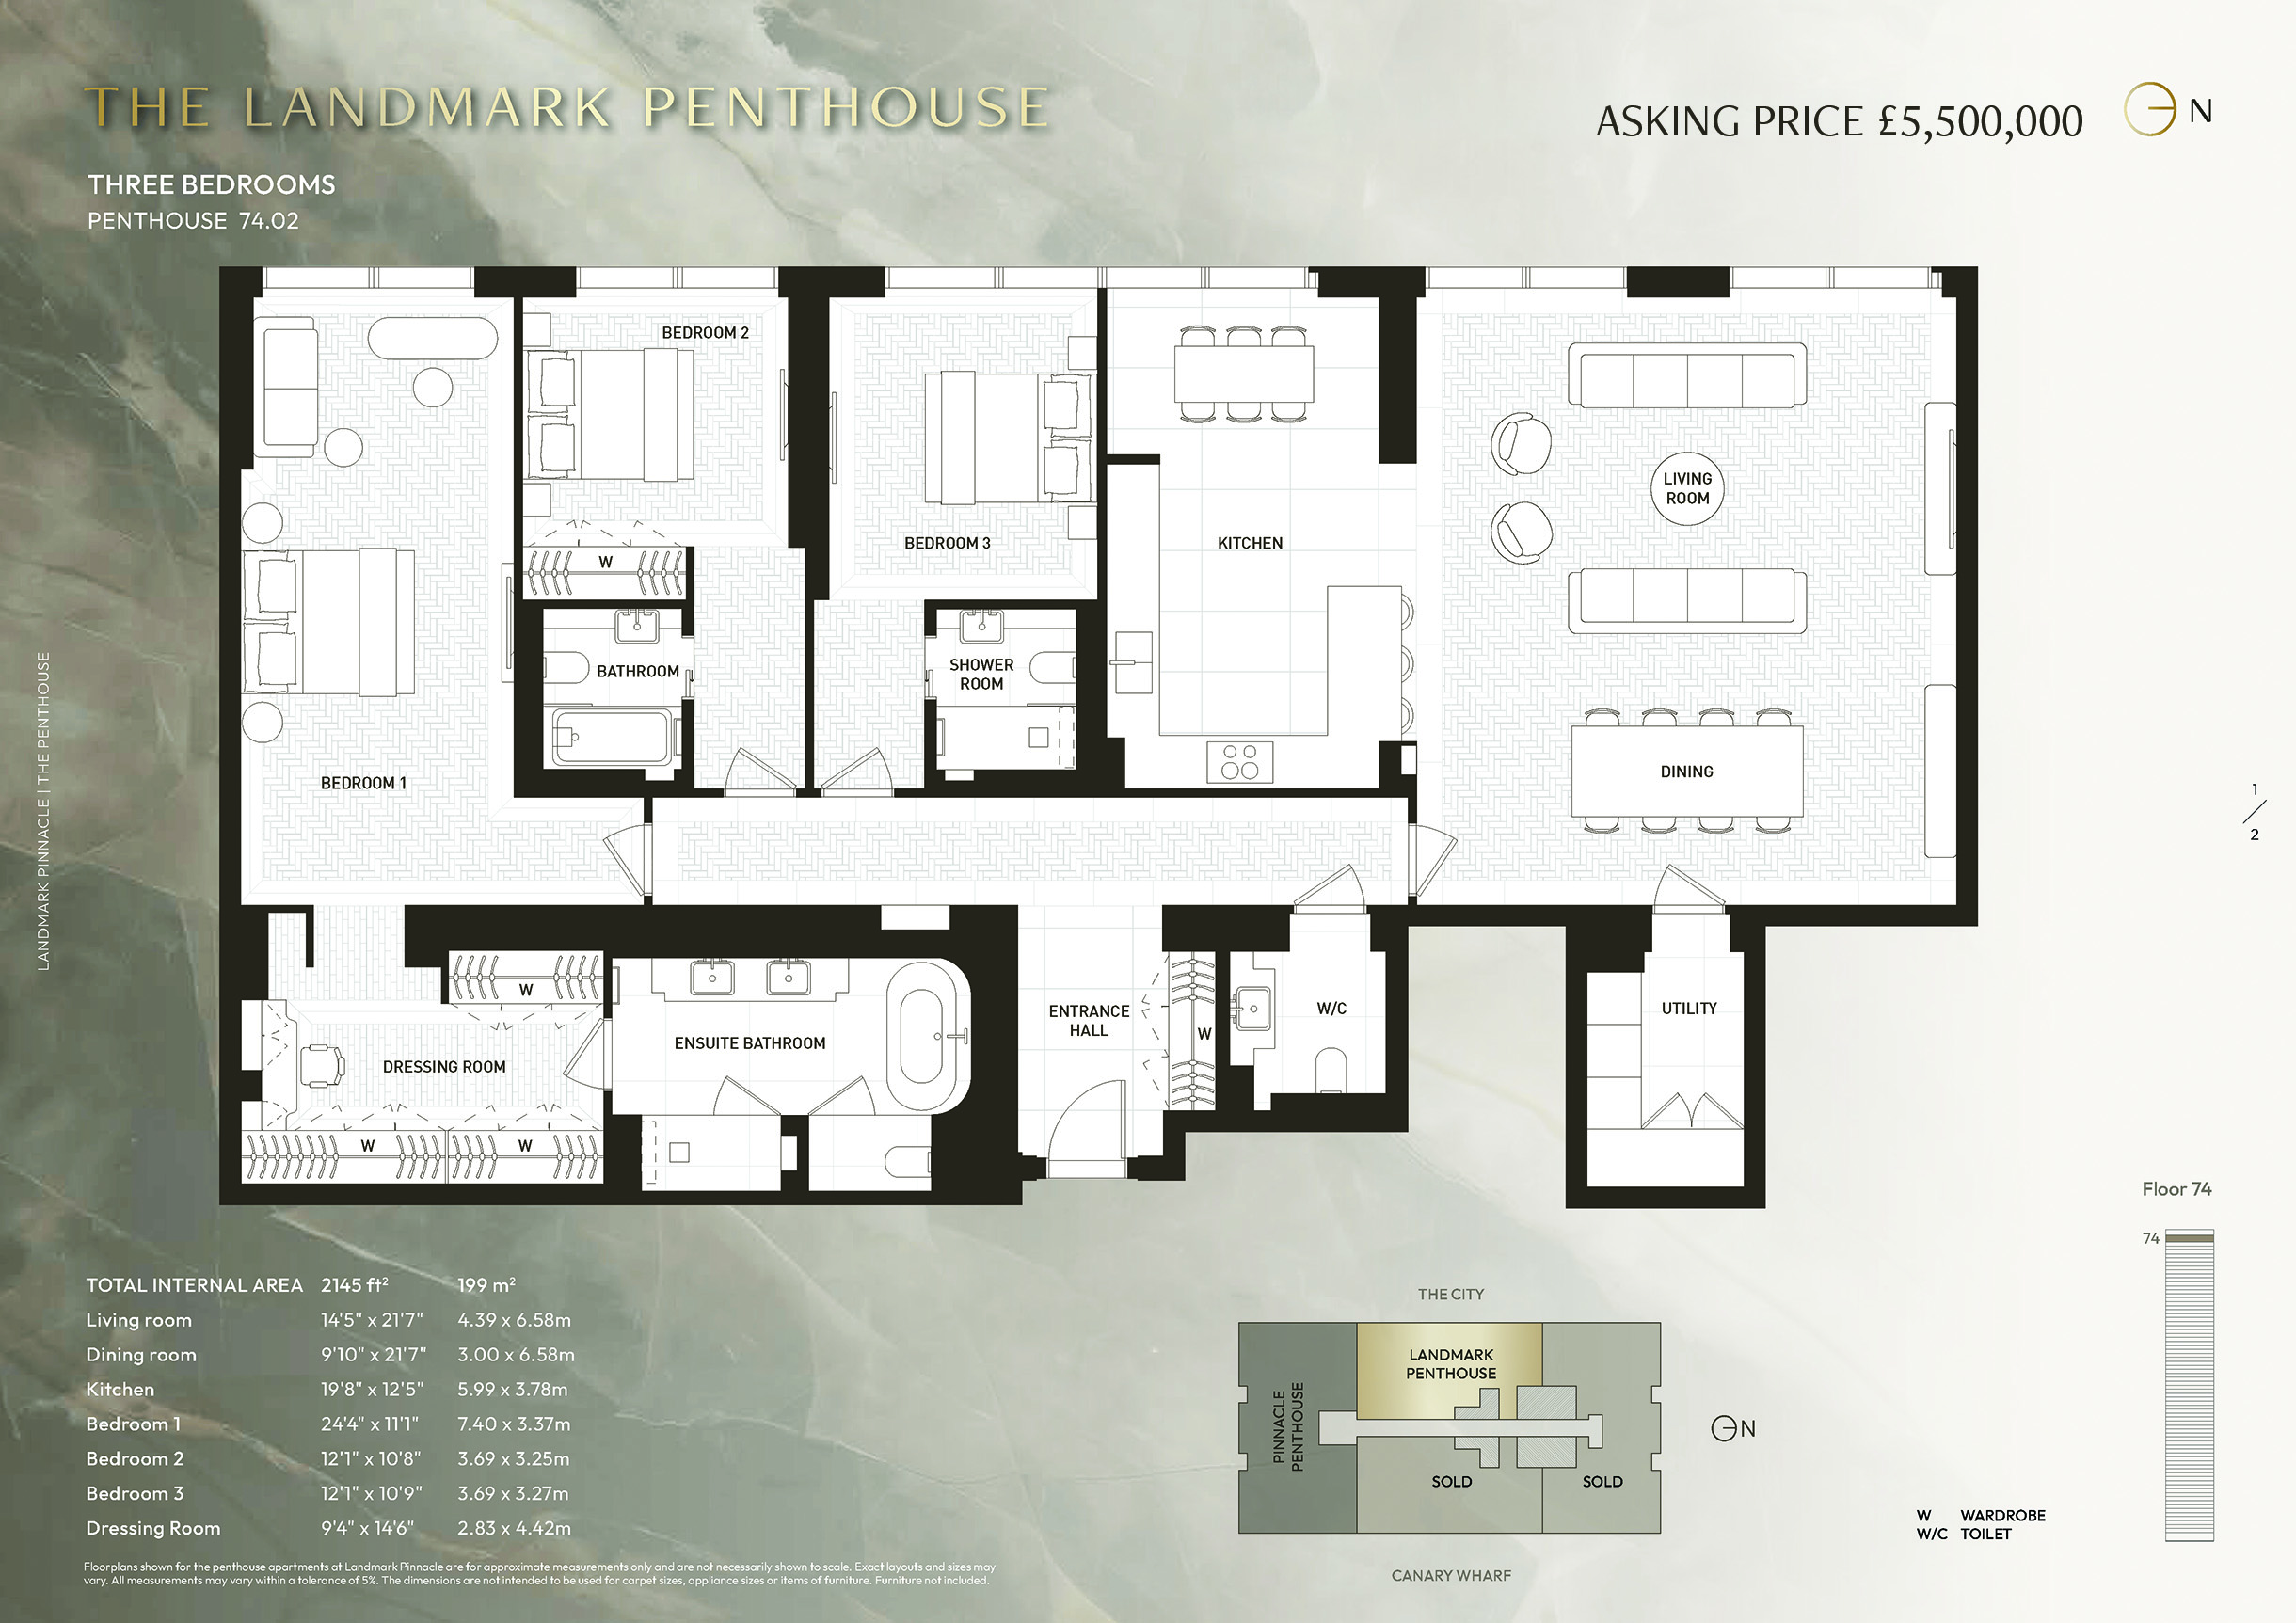
04 / Floorplan & specification

Space, beautifully considered

The Landmark Penthouse · 74th floor

2,145 sq ft / 199 sq m
Three bedrooms · Three ensuite bathrooms · Separate guest WC
Dressing room · Utility room
West-facing views

Arrange a private viewingView brochure

Floorplan reproduced from the penthouse brochure. Layout and measurements are approximate. Furniture shown is illustrative and is not included.

The full specification

Considered in
every detail

Explore the materials, finishes and practical details of The Landmark Penthouse.

Explore by category

Interior finishes

European oak, bespoke doors and bronze detailing.

INTERIOR FINISHES

  • Calacatta Gold marble finish tiled floors to kitchen and entrance hall.
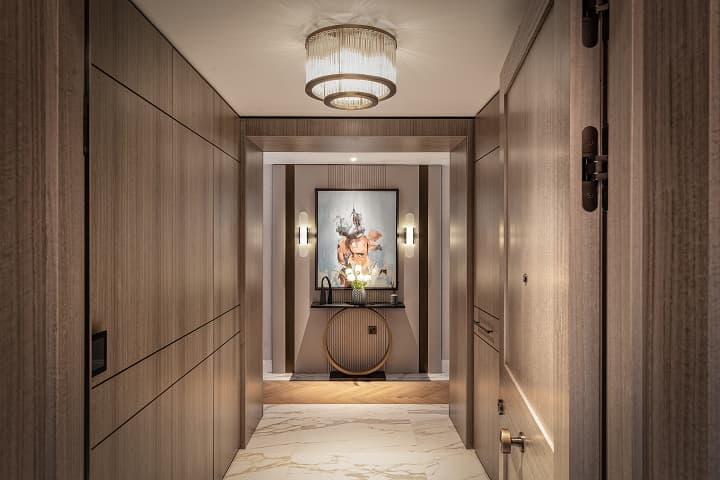
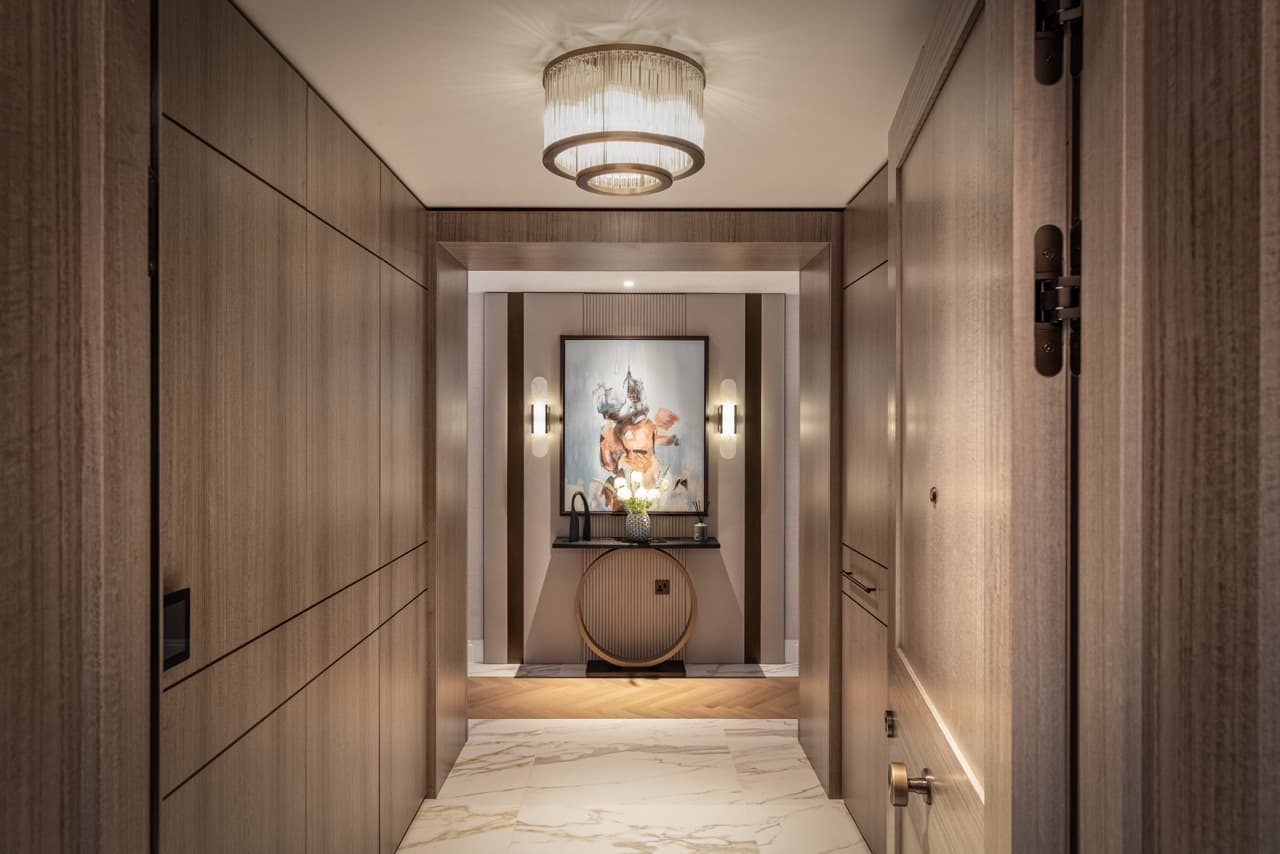
  • Silver-grey hardwood finished wall-panelled entrance hall.
  • Herringbone European oak floor finish with Calacatta Gold marble finish tile border and white painted skirtings to living, dining and corridor reception areas.
  • Front entrance doors in silver-grey hardwood finish, inset bronze metal trims and matching hardwood frame and architraves.
  • Bespoke silver-grey hardwood finished doors with bronze ironmongery.
  • Smooth-painted ceilings and walls.
  • Full-height sliding façade windows which provide fresh air and uninterrupted views at 200m over the River Thames.
  • Herringbone European oak floor finish to bedrooms with bronze metal trim, plank border and oak skirting.
  • Wardrobes to Bedroom 1 and 2 with bespoke luxurious textile-effect veneers to exterior and interiors.
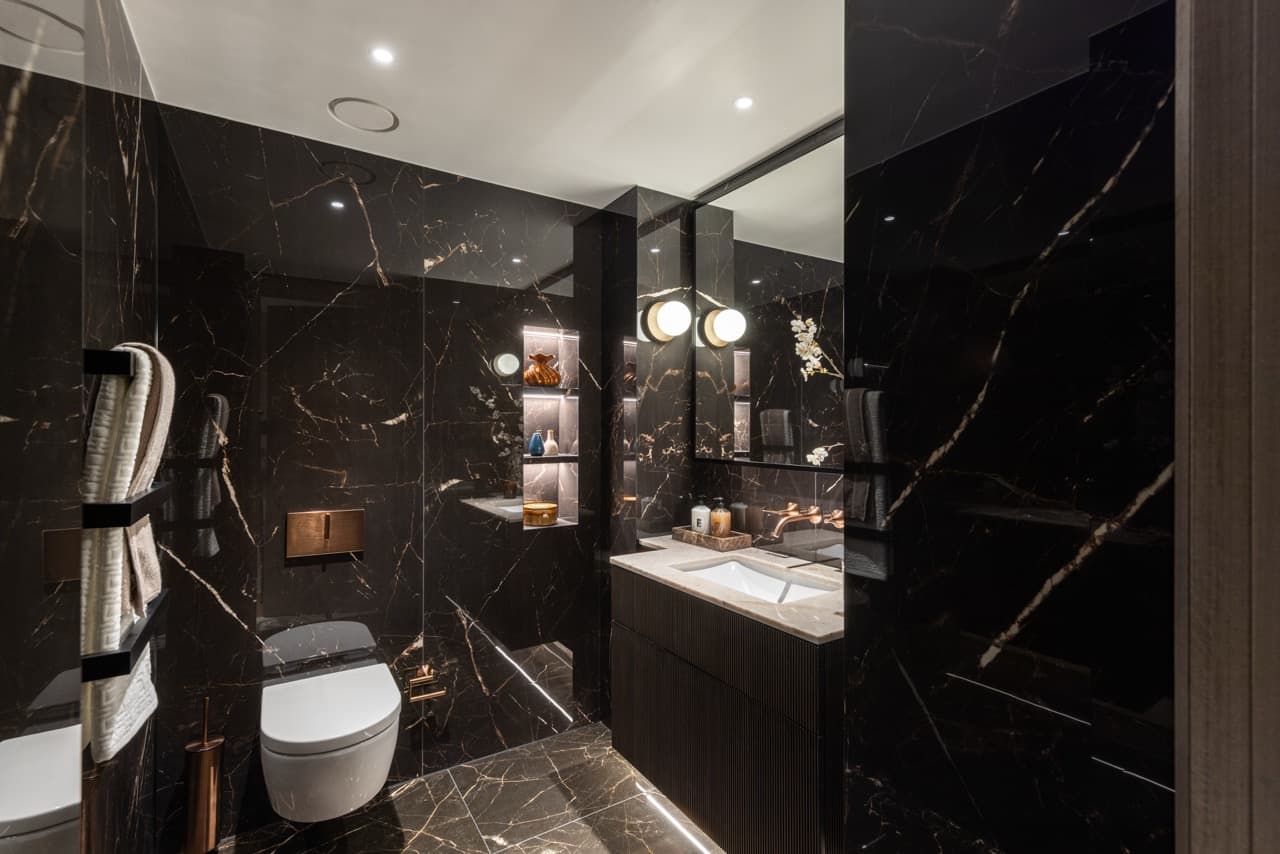
  • Marble finish porcelain tiling throughout powder room and all ensuite bathrooms.

Kitchen & utility

Miele appliances, Caesarstone surfaces and a Quooker tap.

KITCHEN

  • Custom-designed fully integrated open-plan kitchen with bespoke luxurious timber-effect veneer.
  • Worktops and splashbacks in Caesarstone quartz stone.
  • Single-bowl under-mounted stainless steel sink with Quooker boiling-water tap in gunmetal finish.
  • Miele integrated multi-function combination oven and microwave.
  • Miele integrated induction hob with extractor fan above hob.
  • Miele integrated fridge freezer.
  • Miele integrated dishwasher.
  • Miele integrated coffee machine.

UTILITY ROOM

  • Concealed service cupboard comprising MVHR, cooling and heating interface unit, electrical consumer unit, with allowance for Hyperoptic and Openreach routers.
  • Siemens washing machine and separate tumble dryer.
  • Stainless steel sink.
  • Siemens integrated freezer.

Bathrooms & shower rooms

Private ensuites with Villeroy & Boch and Dornbracht fittings.

BATHROOMS / SHOWER ROOMS

  • Ensuite bathrooms to all bedrooms.
  • Villeroy & Boch bathroom sanitaryware.
  • High-quality Dornbracht dark platinum bathroom taps and fittings.
  • Dornbracht ceiling-mounted rain shower with additional wall-mounted hand-held shower in all bathrooms.
  • Bronze-tinted glass shower enclosure/screen.
  • Bespoke hardwood veneer finish vanity units with Caesarstone quartz countertops and matching plinths.
  • Bespoke mirrors with integral lighting.
  • Wall-mounted WC with concealed cistern, soft-close seat and dual push-button flush.
  • White steel-enamel bath to Bathroom 2 and porcelain tiled side panel.
  • Feature three-bar electric towel rails.
  • Full-height marble finish porcelain tiling to walls and floors throughout.

Heating & cooling

Comfort cooling and underfloor heating in specified areas.

HEATING & COOLING

  • The building is served by the wider development’s district heating and chilled water network, providing metered supplies for heating, hot water and cooling to all apartments.
  • Comfort cooling provided by fan-coil units to all reception rooms and bedrooms.
  • Underfloor heating in bathrooms, shower rooms and entrance hall.

Lighting, electrical & connectivity

Dimmable lighting, bronze finishes and fibre provision.

LIGHTING & ELECTRICAL FITTINGS

  • Low-voltage LED luminaires throughout.
  • Electronic dimmer control to all rooms.
  • Integrated under-unit lighting to underside of high-level kitchen units.
  • Bronze-finished metal electronic dimmer switches to all rooms.
  • Bronze metal finished power and data plates to all visible locations.
  • White plastic power switches to all hidden positions.
  • Shaver socket within bathroom vanity units.

TELECOMMUNICATIONS

  • Pre-wired for high-speed fibre broadband via Openreach or Hyperoptic.
  • Satellite and terrestrial TV.

Security & warranty

24-hour security, video entry and Premier Guarantee.

SECURITY & PEACE OF MIND

  • 24-hour on-site security team.
  • Site-wide CCTV surveillance to public areas and building entrances.
  • Video-entry phone system to all apartments with black-framed display panel.
  • Mains-powered smoke and heat detectors and sprinkler fire protection system.
  • Premier Guarantee Warranty from date of legal completion.

Communal areas & parking

Considered arrival spaces, parking and secure cycle storage.

COMMUNAL AREAS

  • Interior-designed entrance lobbies and corridors of main building.
  • Interior-designed Level 74 lift corridor wall and floor finishes.
  • Landscaped external areas.

PARKING

  • Electronic entry system to underground car park.
  • Car-parking spaces, subject to availability.
  • Electric-car charging points.
  • Secure bicycle storage.

Residents’ amenities

Five floors of shared residents’ facilities, plus landscaped spaces.

AMENITIES

  • Panoramic Sky Gardens on the 27th floor.
  • Private Dining and Meeting Rooms.
  • Residents’ Lounge and Library.
  • London’s highest residents’ Gym and Studio.
  • Private Cinema.
  • Media Room.
  • Games Room.
  • Sky Terraces on the 75th floor.
  • Golf Simulator.
  • 24-hour Concierge.
  • Children’s Play Garden.
  • Pinnacle Park.
  • Pinnacle Pavilion (Retail).

Specification is indicative and subject to permitted variations under the sale contract. Parking spaces are subject to availability. Photographed furniture and decorative treatments may not be included; please confirm inclusions with the sales team.

06 / Life at Landmark Pinnacle

An exceptional home.
An extraordinary lifestyle.

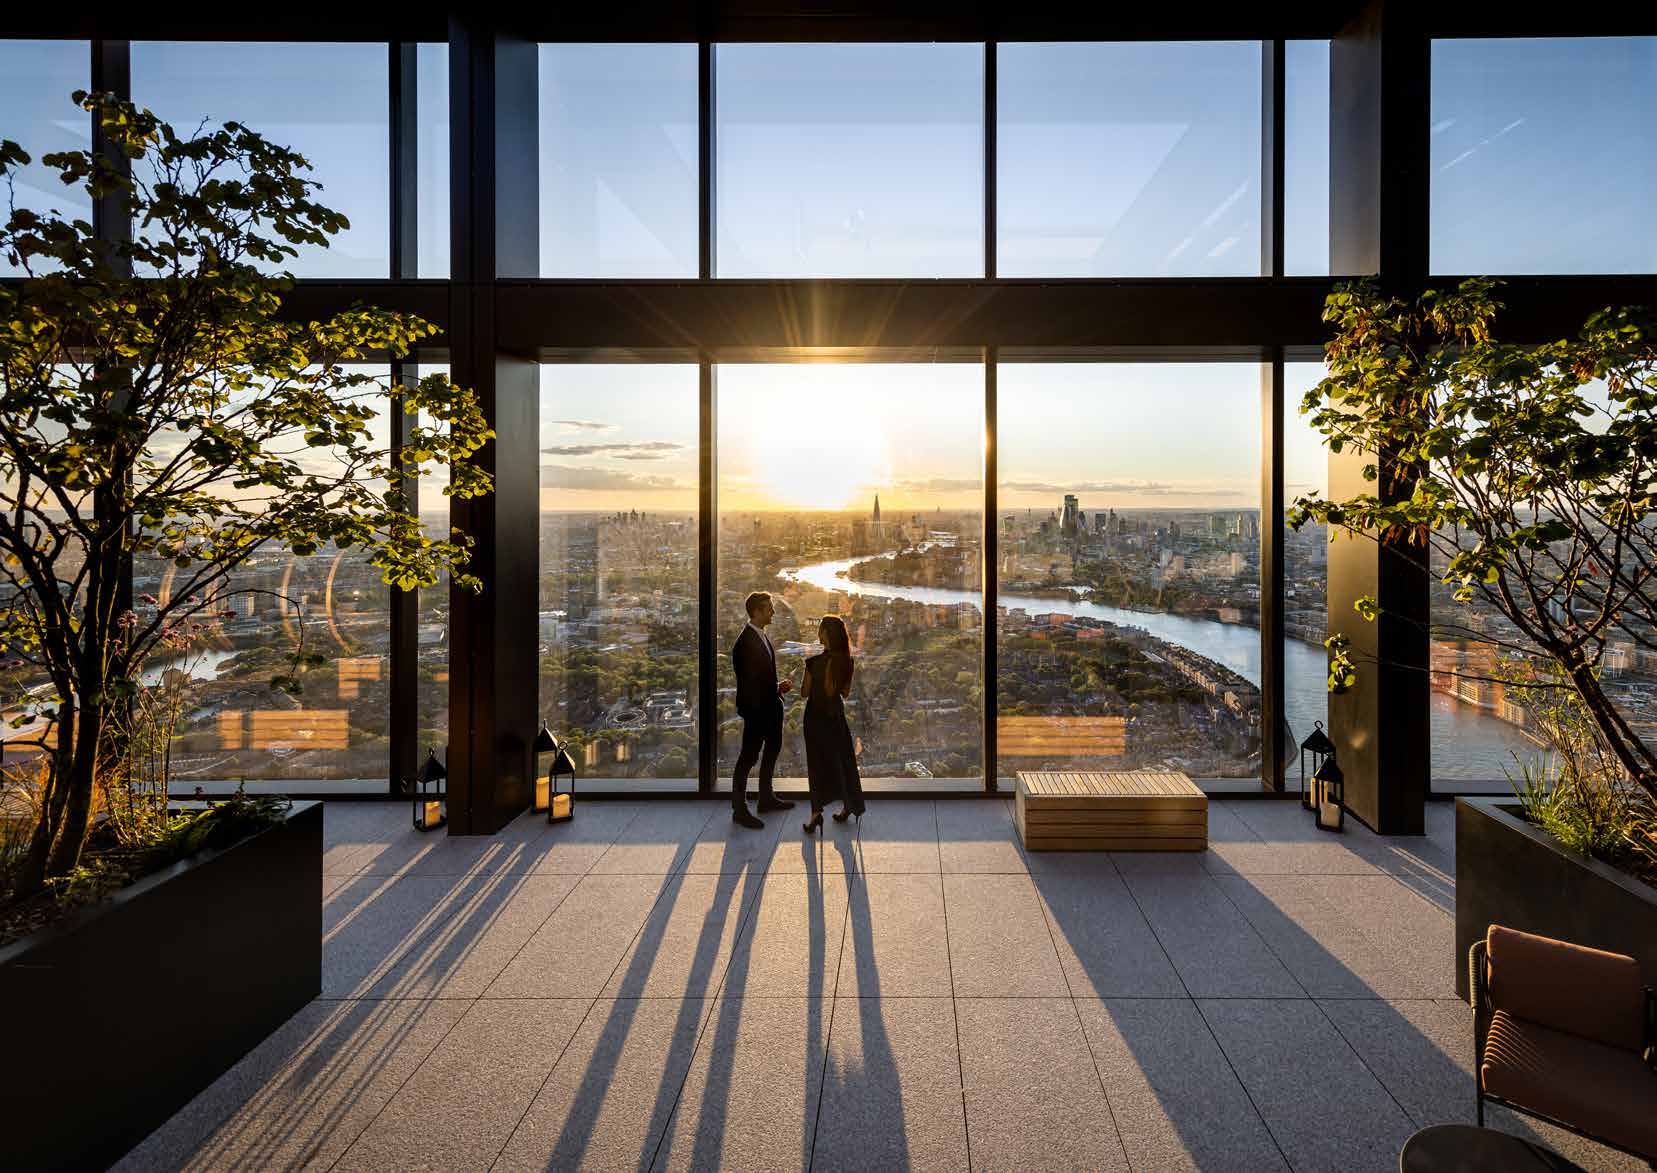
Ownership includes access to five floors of Landmark Pinnacle’s residents’ amenities, from sky gardens and private dining to a gym, cinema and the spectacular shared Level 75 terraces.

Sunset from the shared residents’ Level 75 sky terrace
Level 75 / Residents’ sky terraces
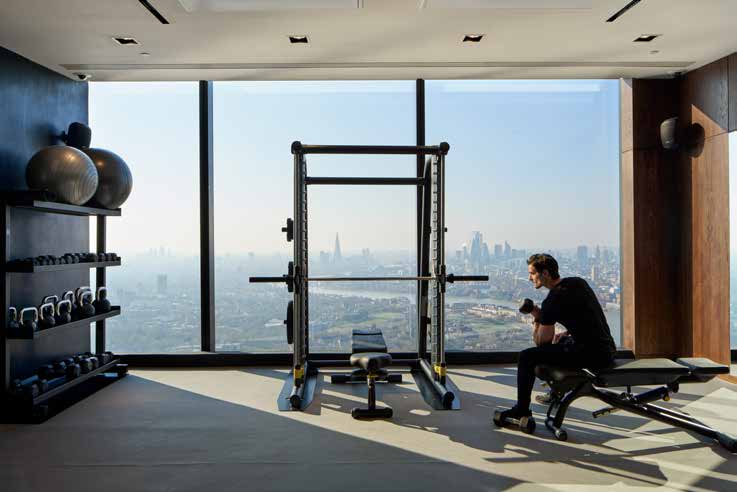
Residents’ gym overlooking London

Level 56 / Residents’ gym

Technogym equipment, studio space and far-reaching City views.

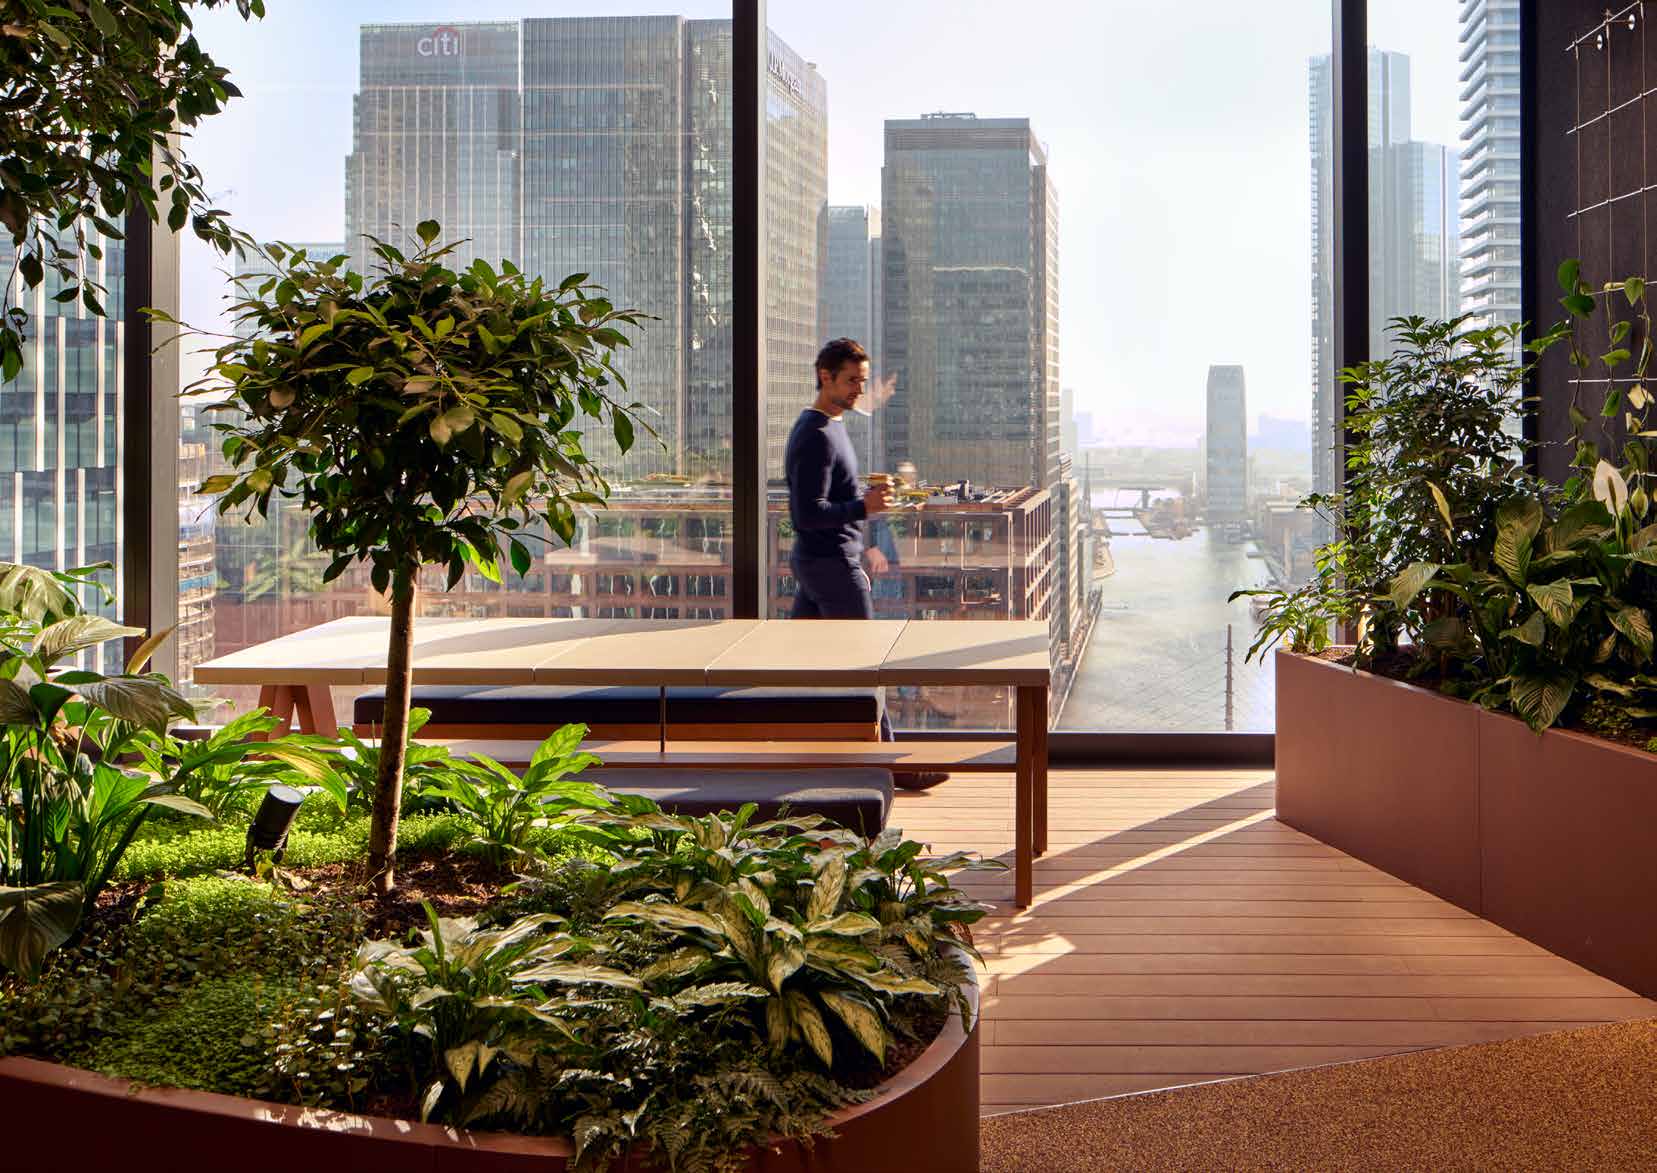
Landmark Pinnacle residents’ indoor sky garden

Level 27 / Sky gardens

A tropical retreat with more than 3,500 plants, high above London.
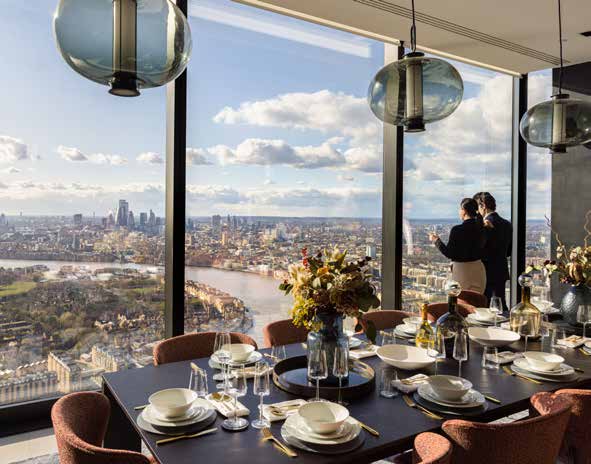
Residents’ private dining room with skyline views

Level 56 / Private dining

Beautifully appointed dining rooms and bars for memorable occasions.
Explore all residents’ amenities
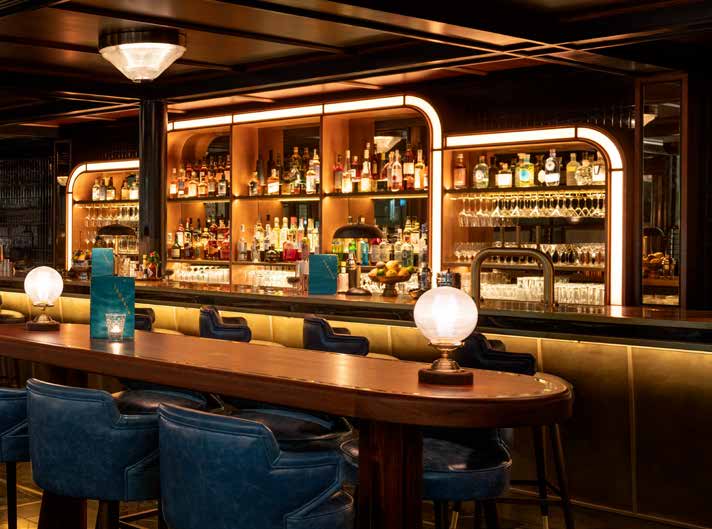
A warmly lit Canary Wharf restaurant and bar

07 / The neighbourhood

London at
your doorstep

Waterfront walks, acclaimed restaurants and a vibrant cultural calendar. Canary Wharf brings an extraordinary choice of experiences close to home, with connections across the capital.

Elizabeth line · Jubilee line · DLR

Explore the location

The Landmark Penthouse

An extraordinary
home. Yours
to experience.

Arrange a private viewing of The Landmark Penthouse.
Our sales team would be delighted to show you around.

Asking price  £5,500,000

Arrange a private viewing+44 (0)20 3905 6826
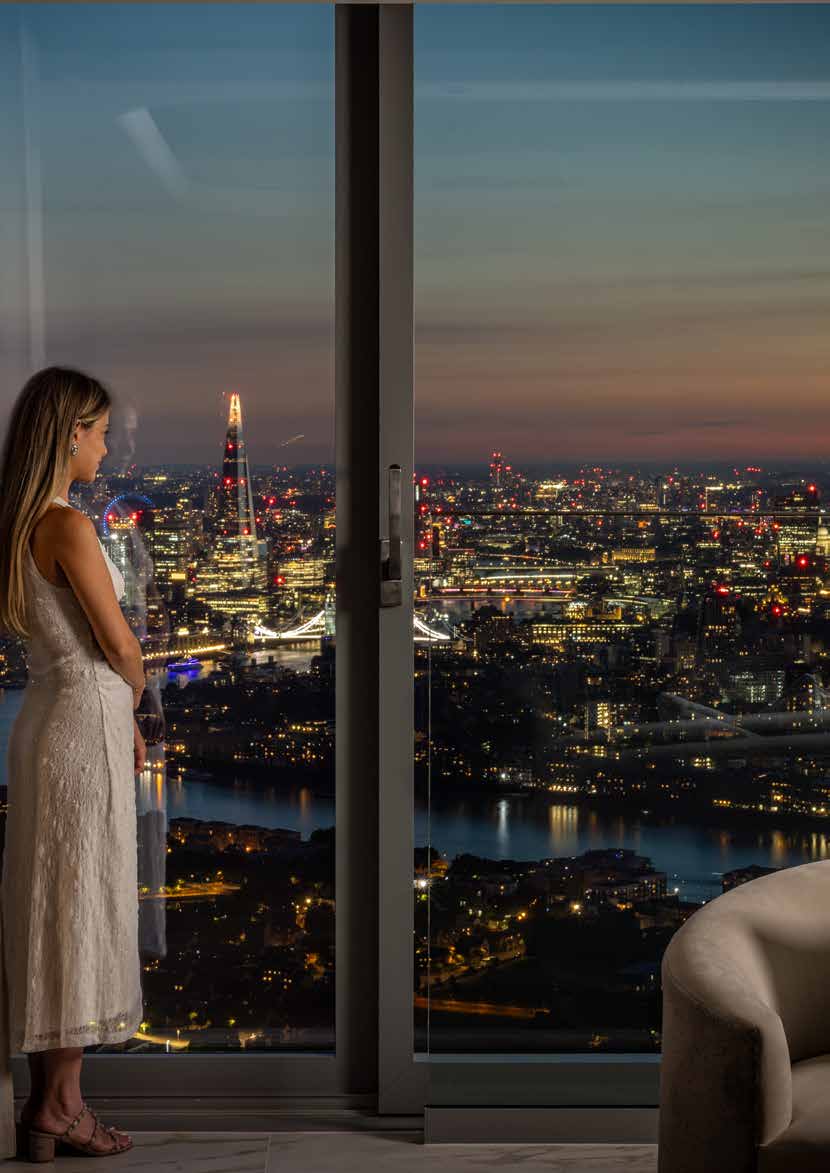
Evening views from the penthouse

Arrange a private viewing

Valid number
Please check our Privacy Policy to see how we protect and manage your submitted data.

thank you

We have received your message.

A member of the team will contact you shortly.

Oops! Something went wrong while submitting the form.